Residential Experience
Rhodes Residence
Hearth Wall
Indian Hills Pavillion
Skamania Outlook Lodge
Lodging and destination design
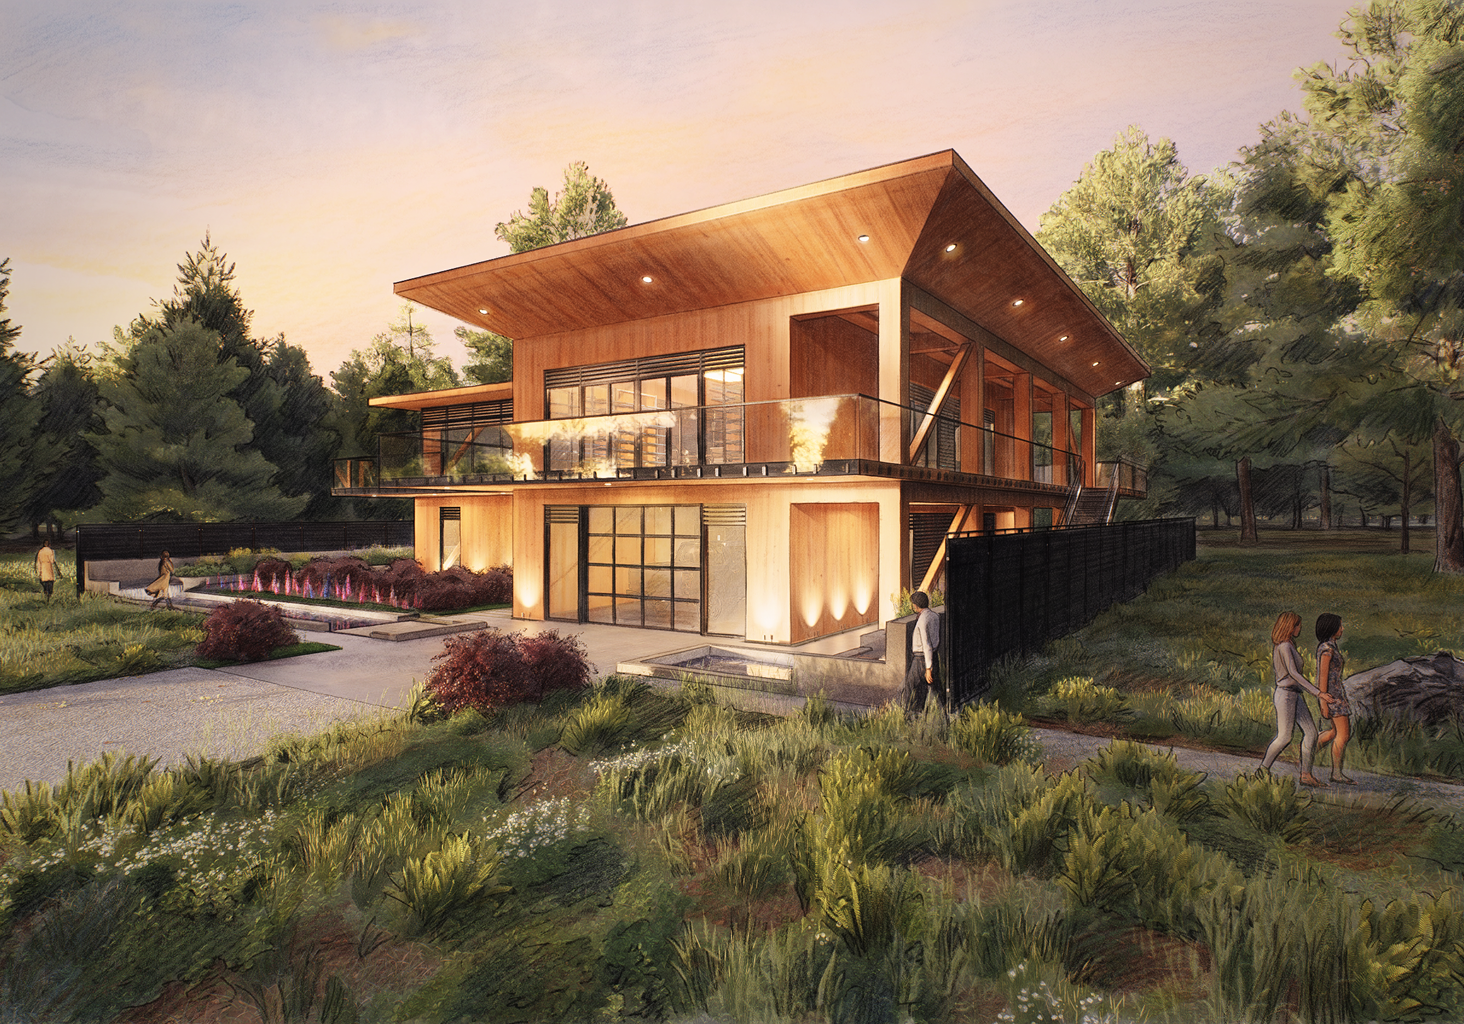
Newton Studio Concept Design
Concept development
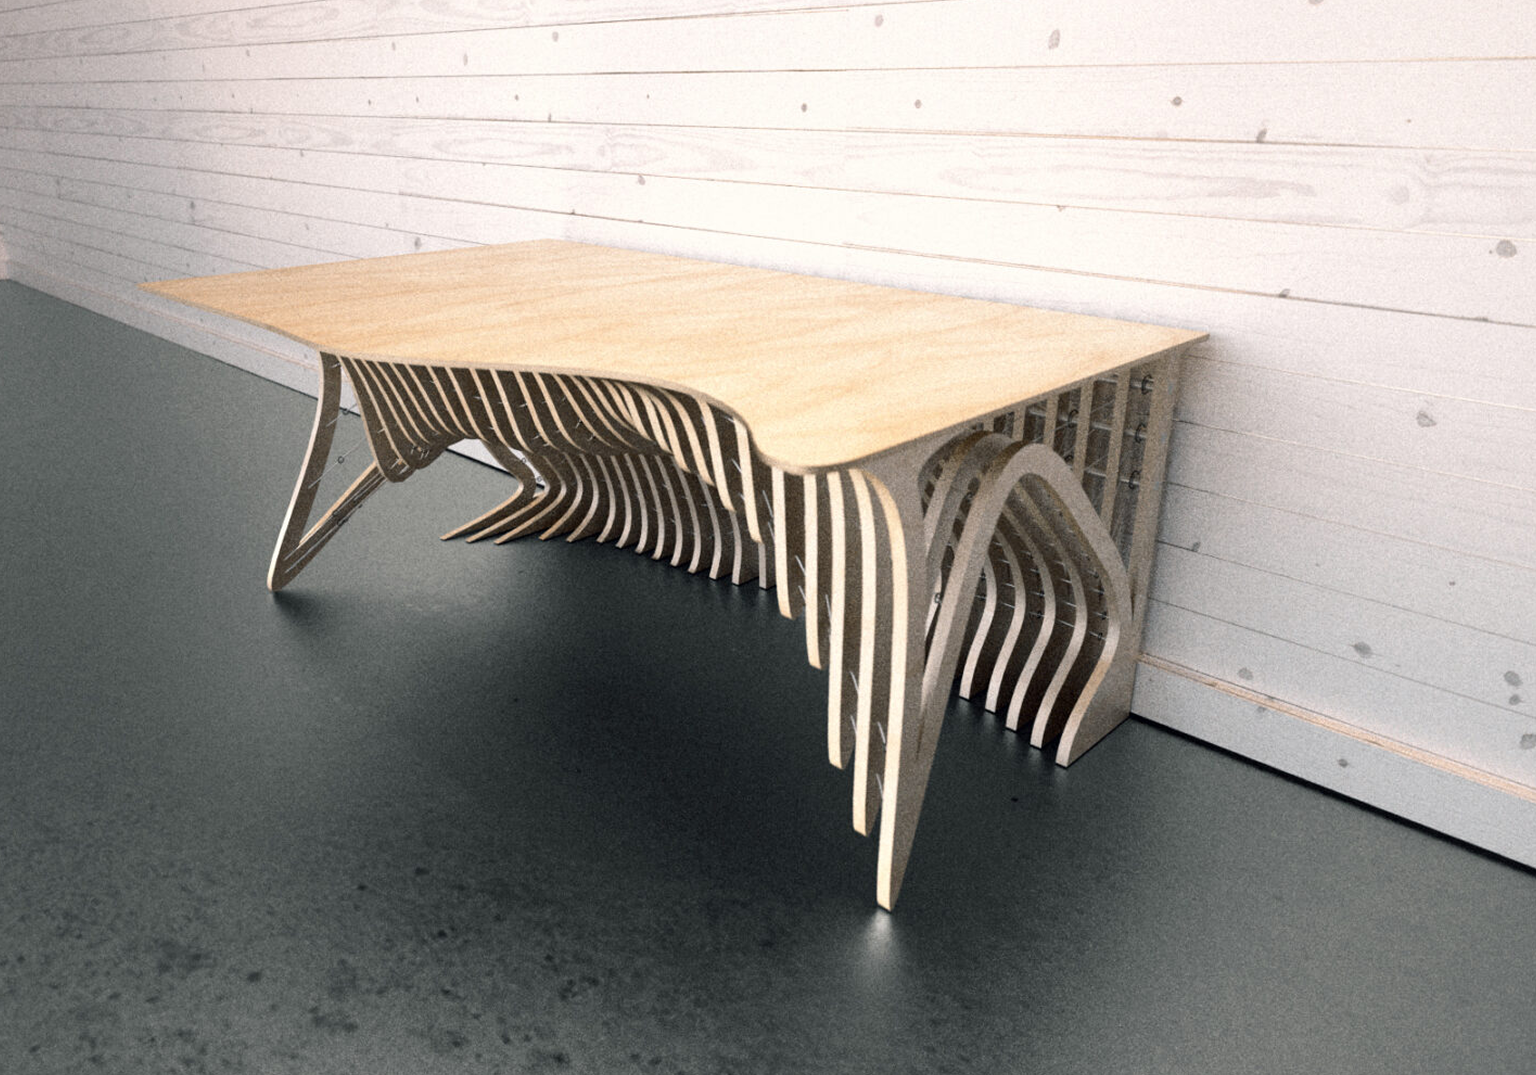
Custom object design
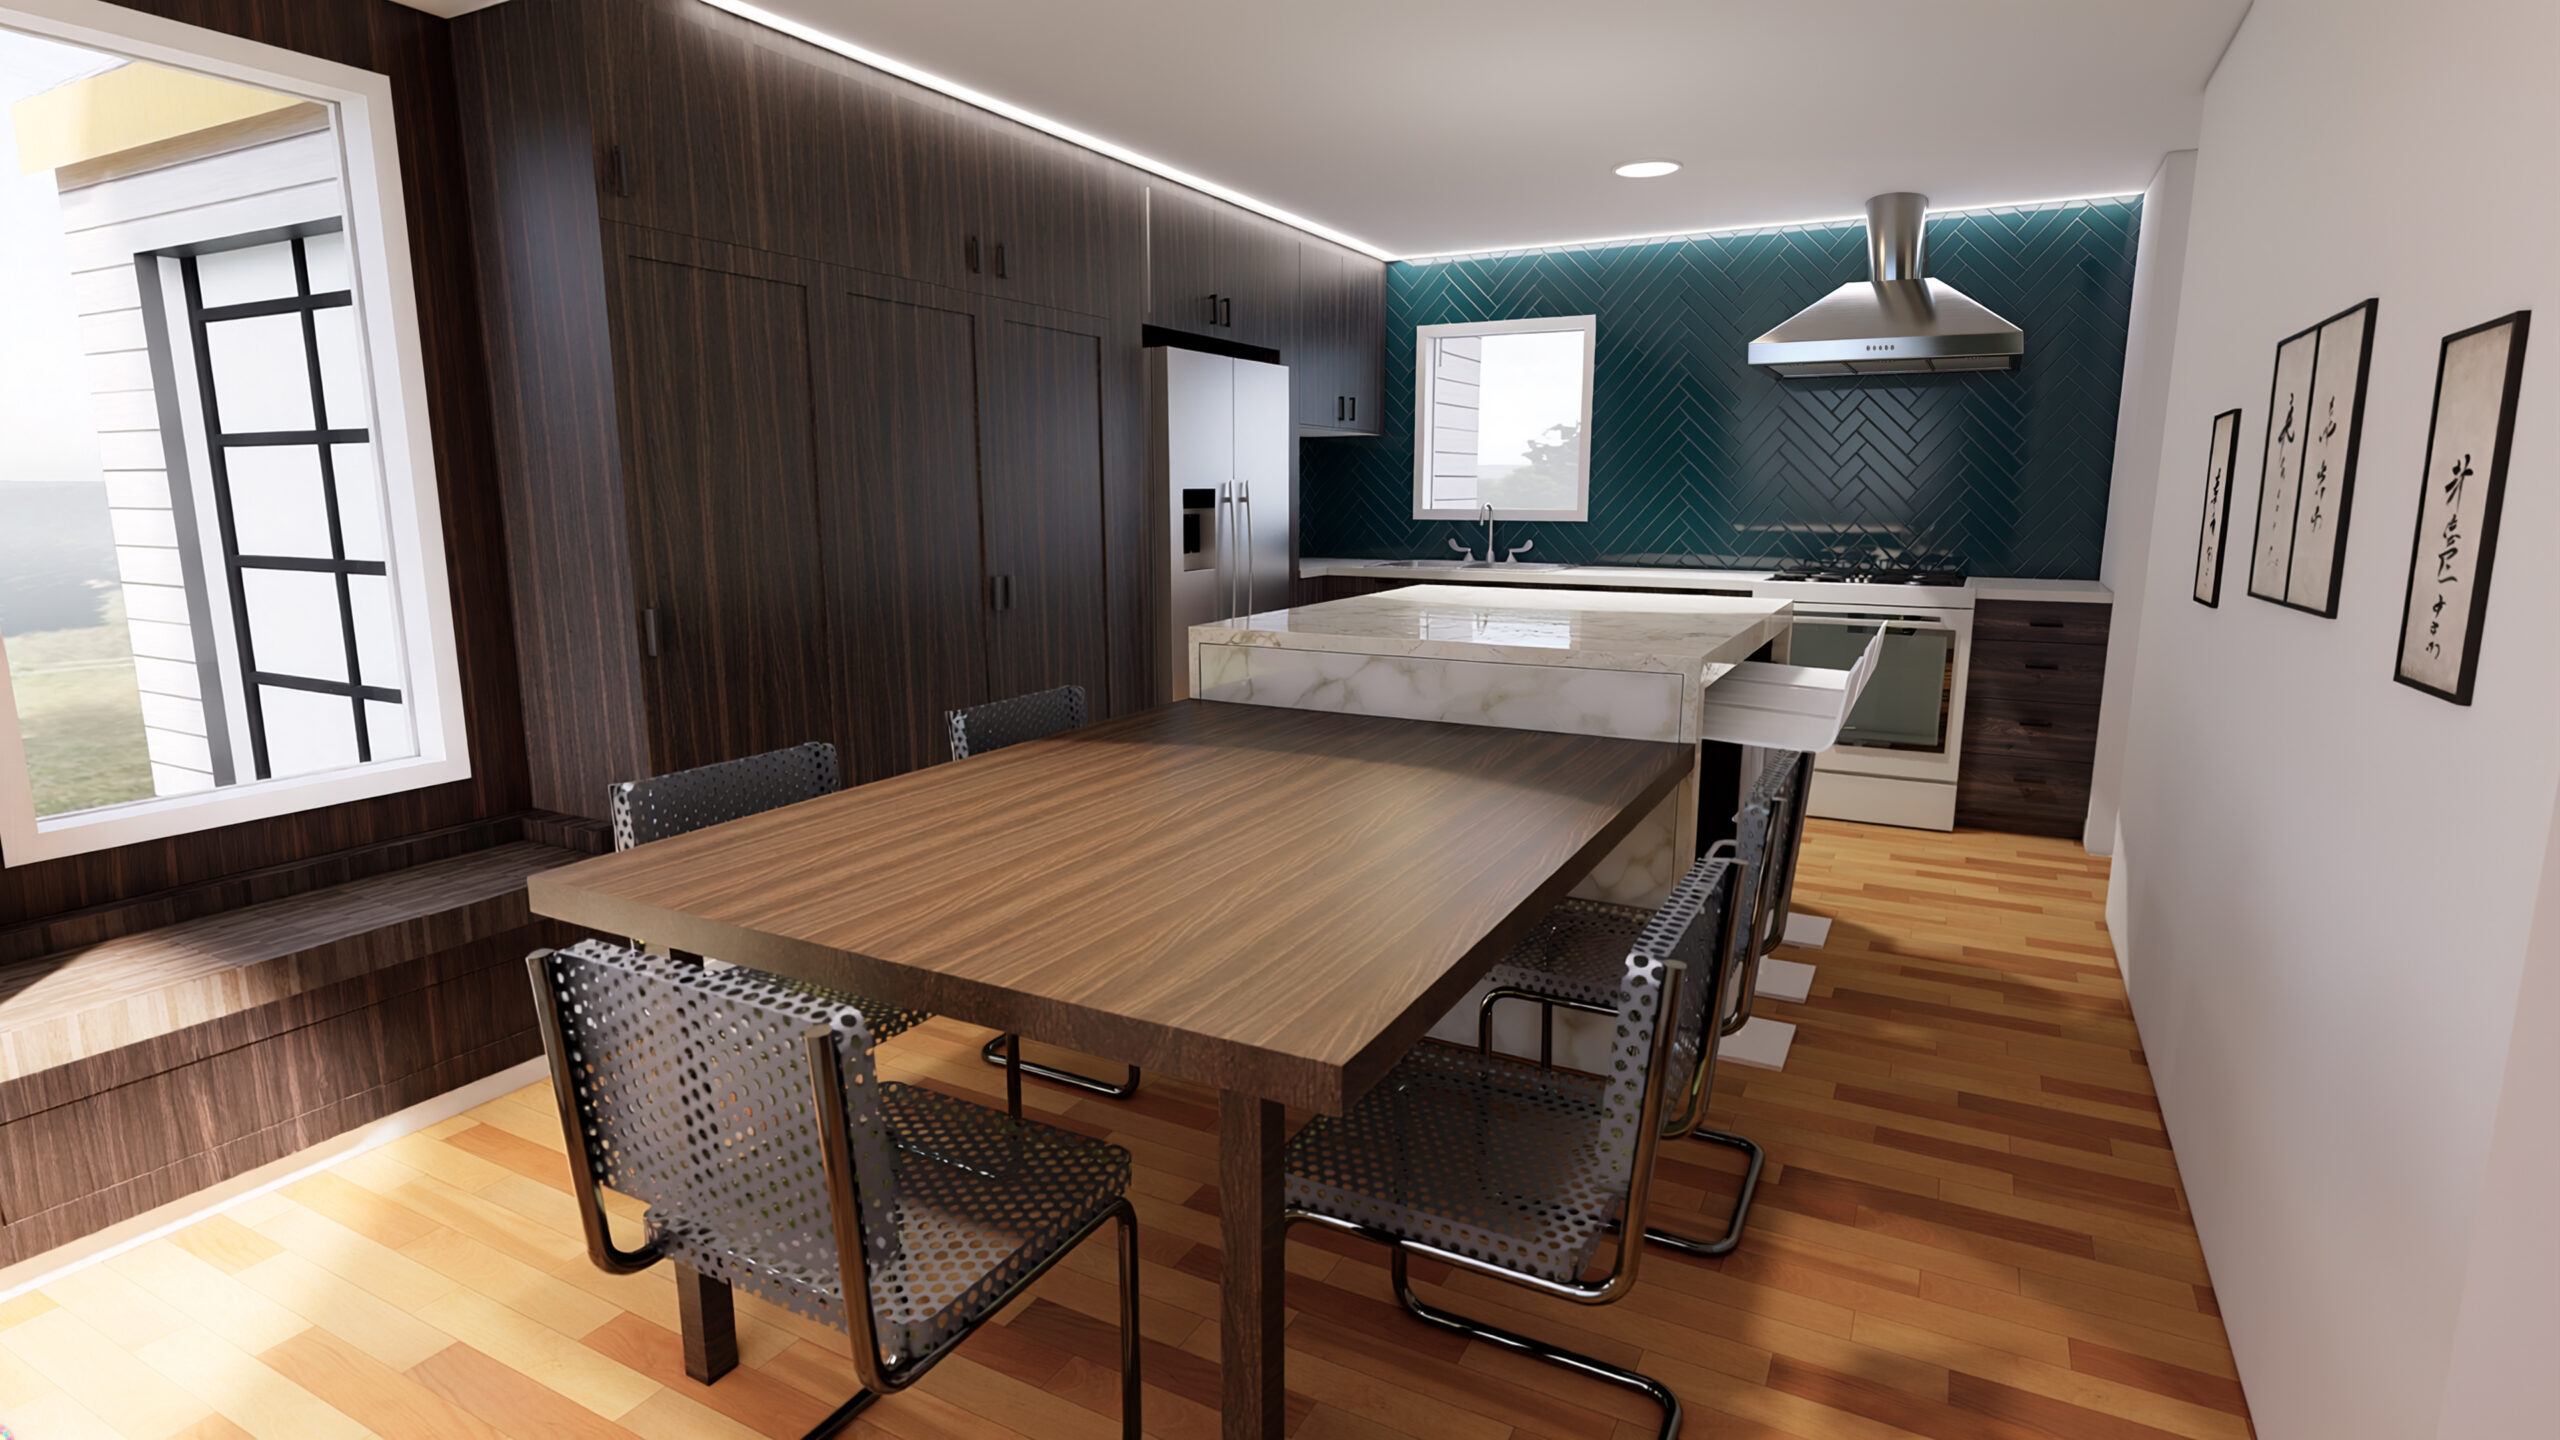
Dudley Residence
Residential Design
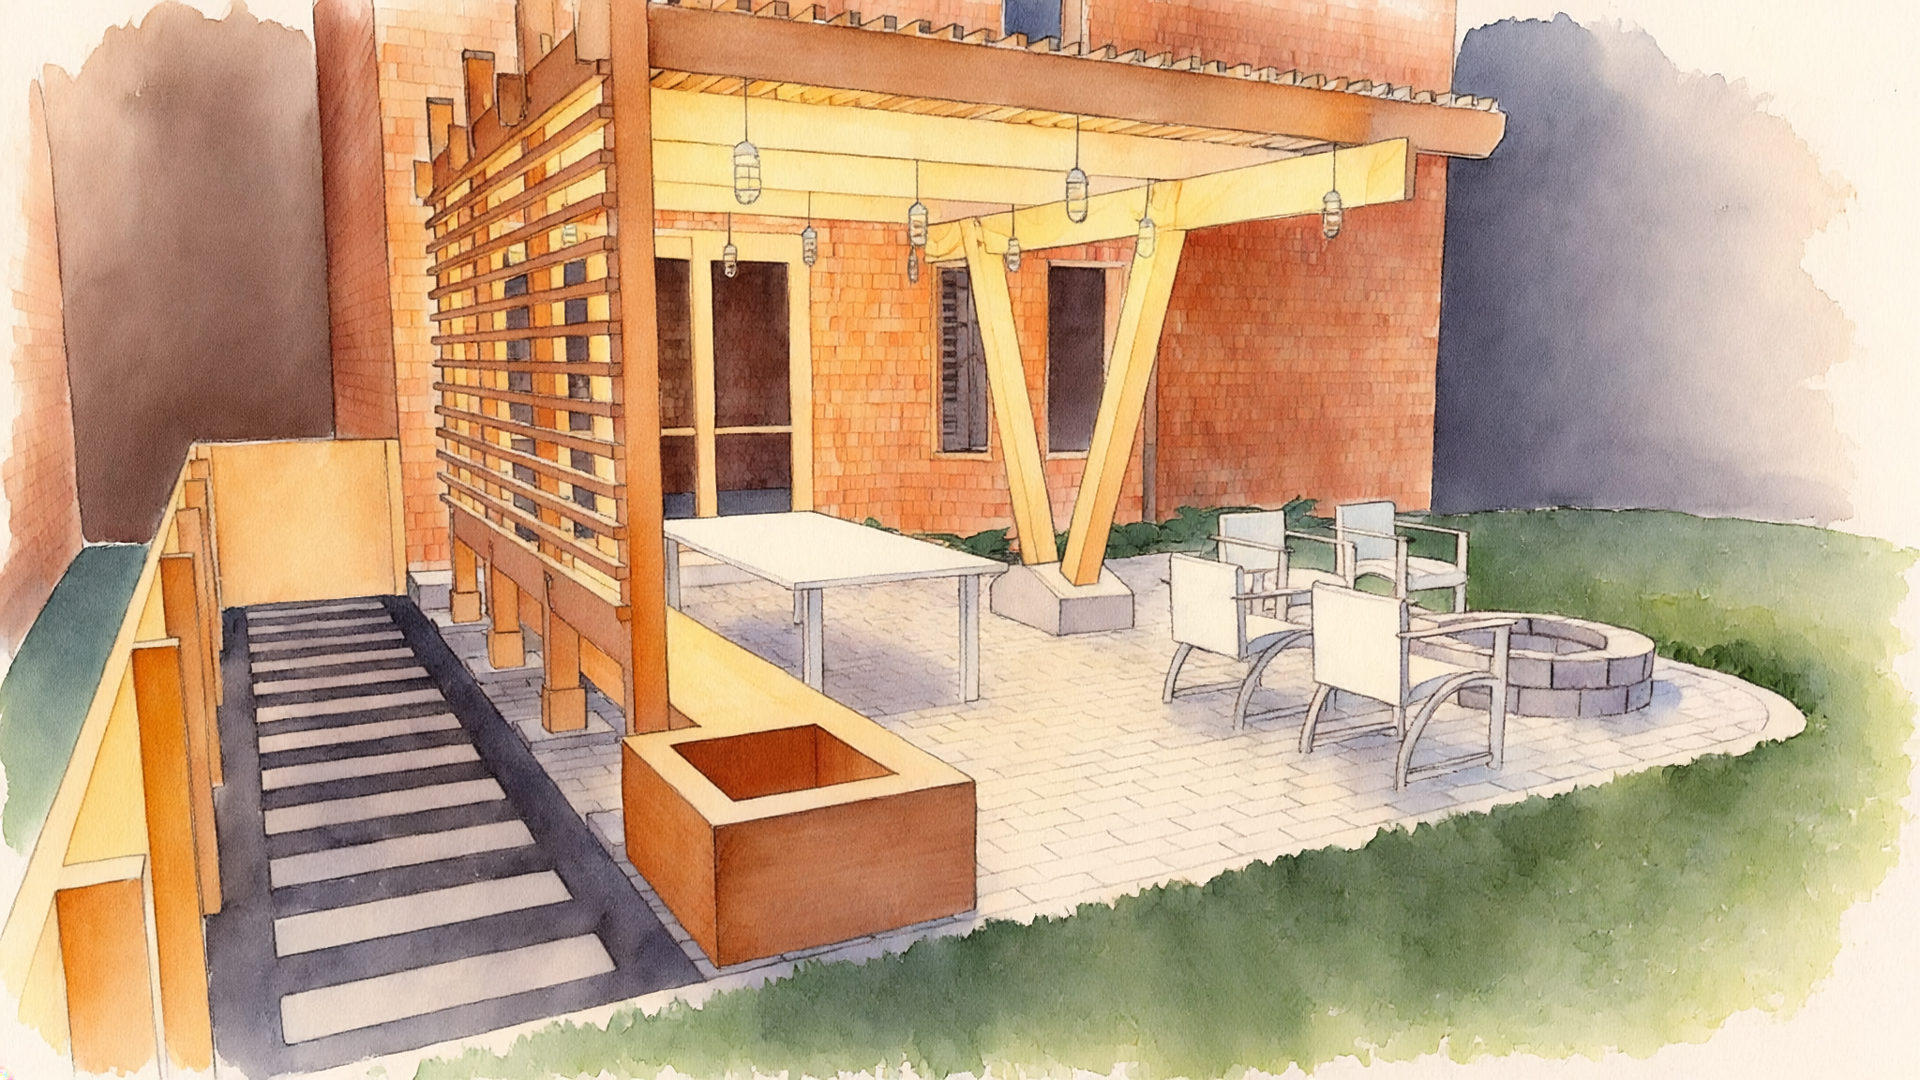
Spotted Tail Pergola
Outdoor Structure
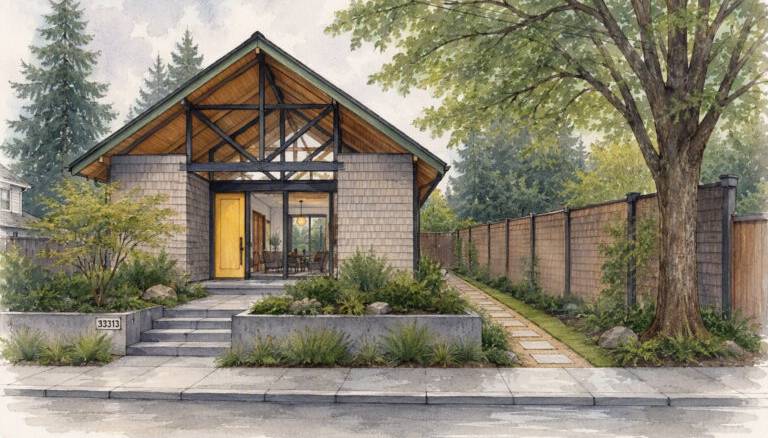
New Fall City Vacation Residence
Residential Design
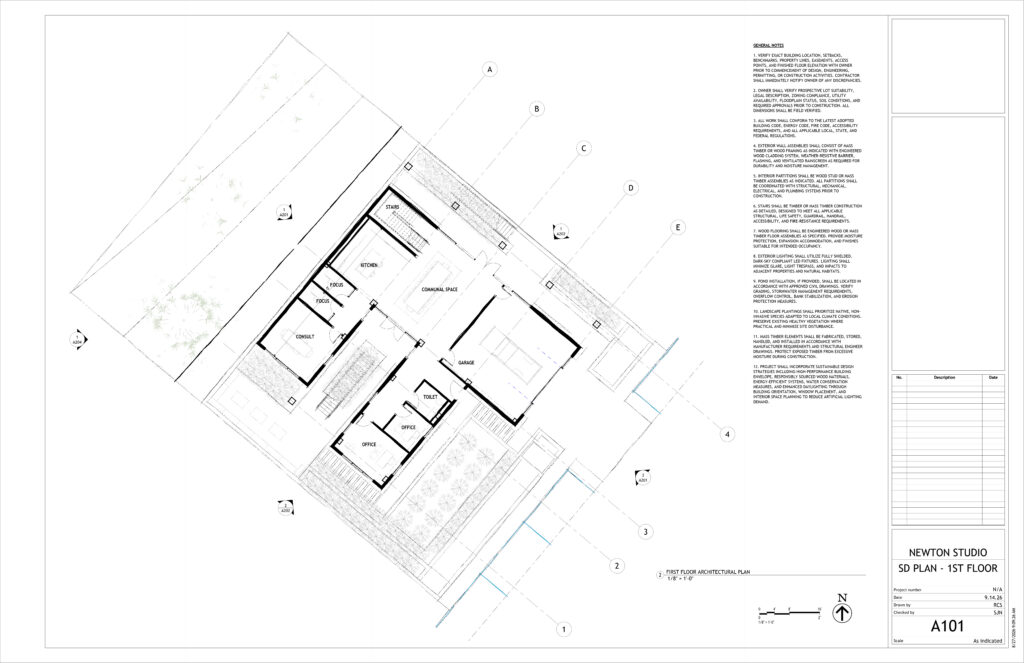
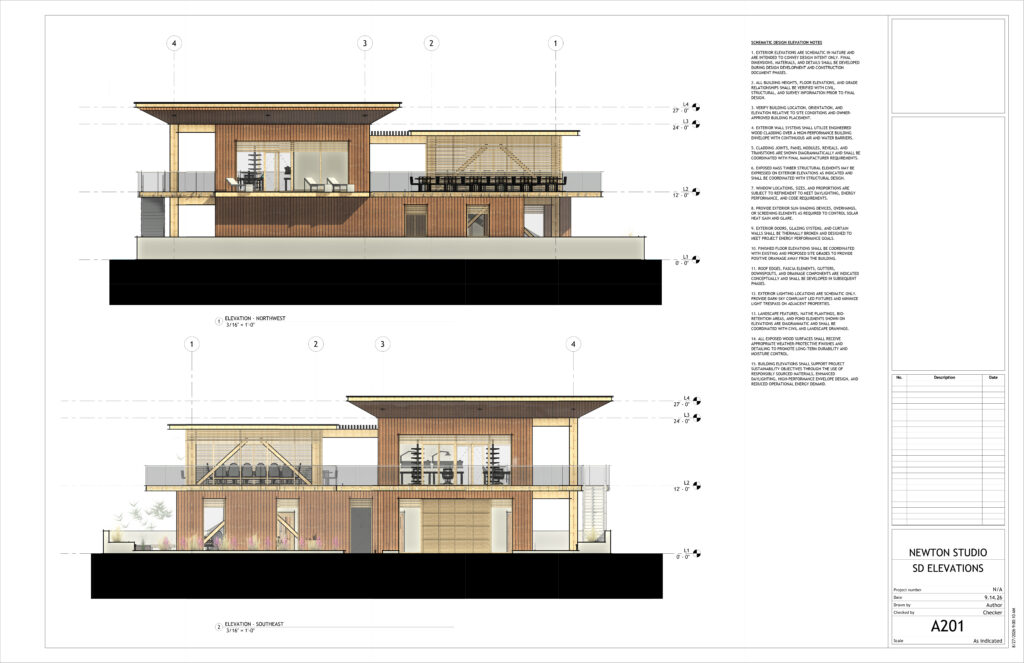
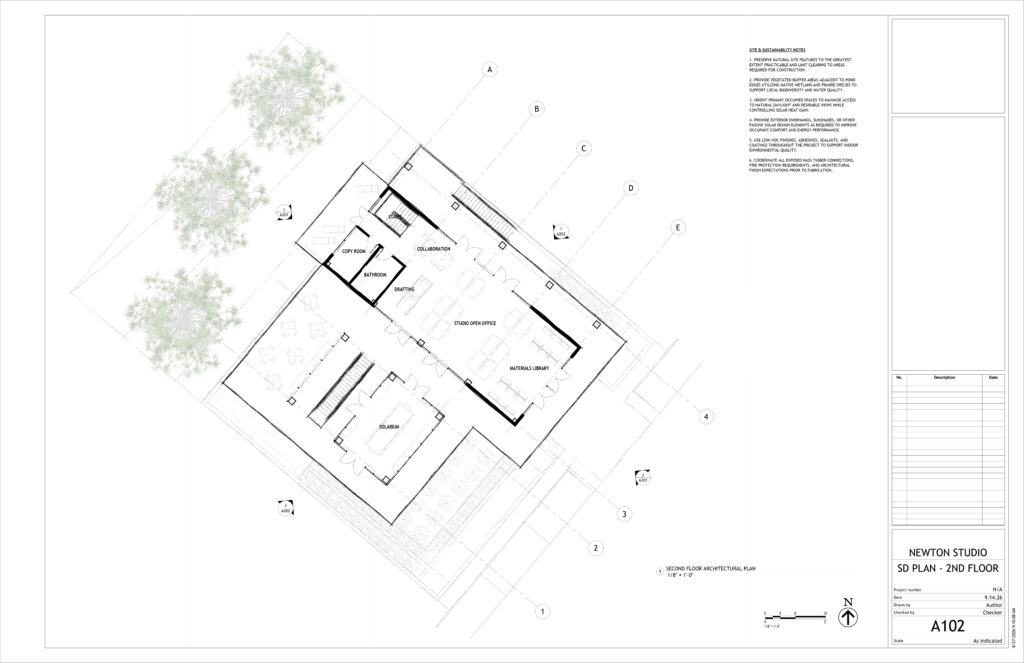
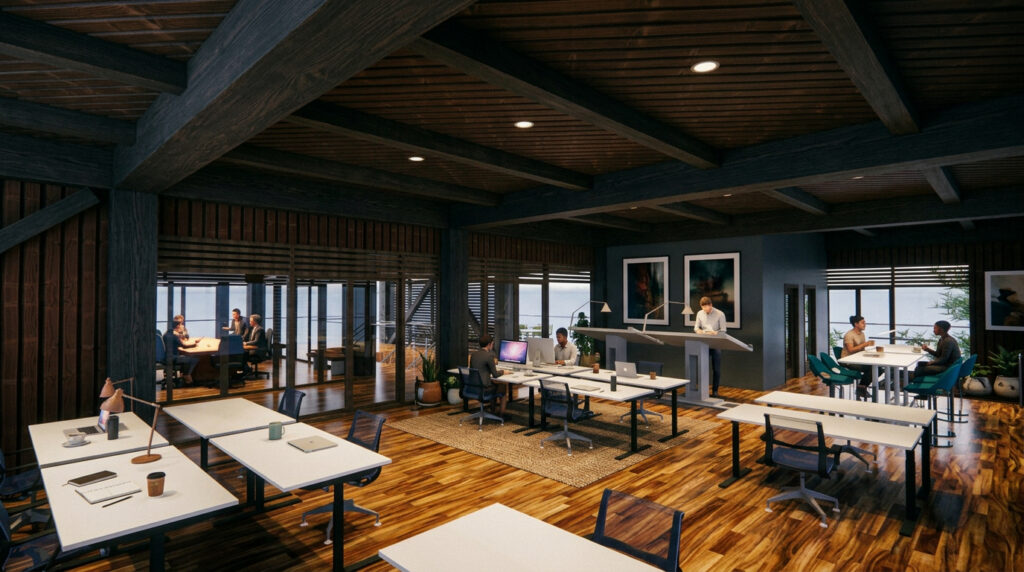
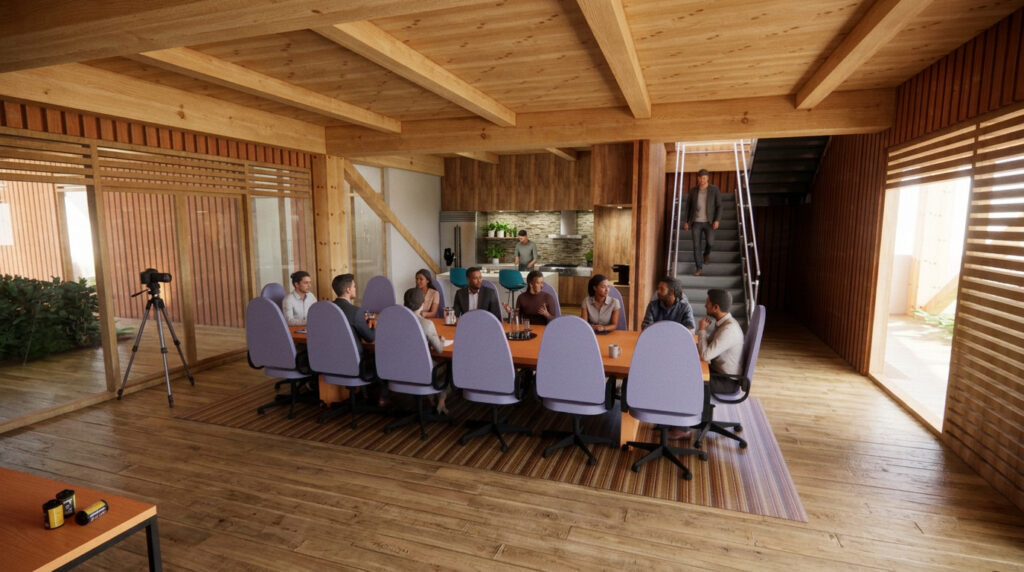
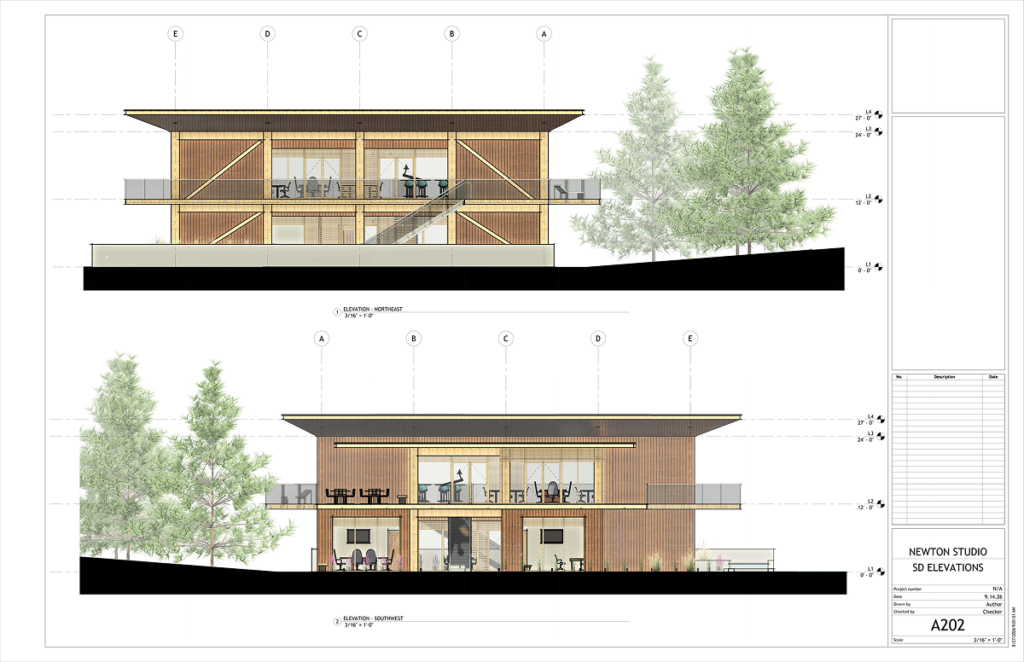
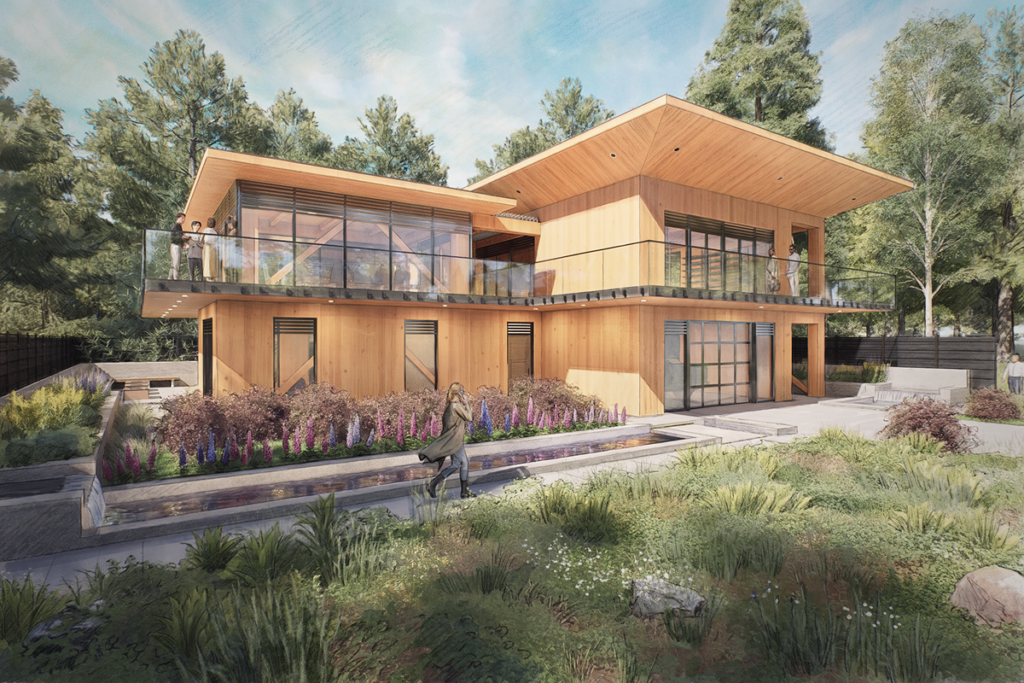
(1) PROJECT NAME: NEWTON DESIGN STUDIO
(2) CLIENT: CONFIDENTIAL
(3) ADDRESS OF PROJECT: 2514 177TH AVE NE, SNOHOMISH, WA
(4) IN COLLABORATION WITH: CONCEPTUAL DESIGN STUDY
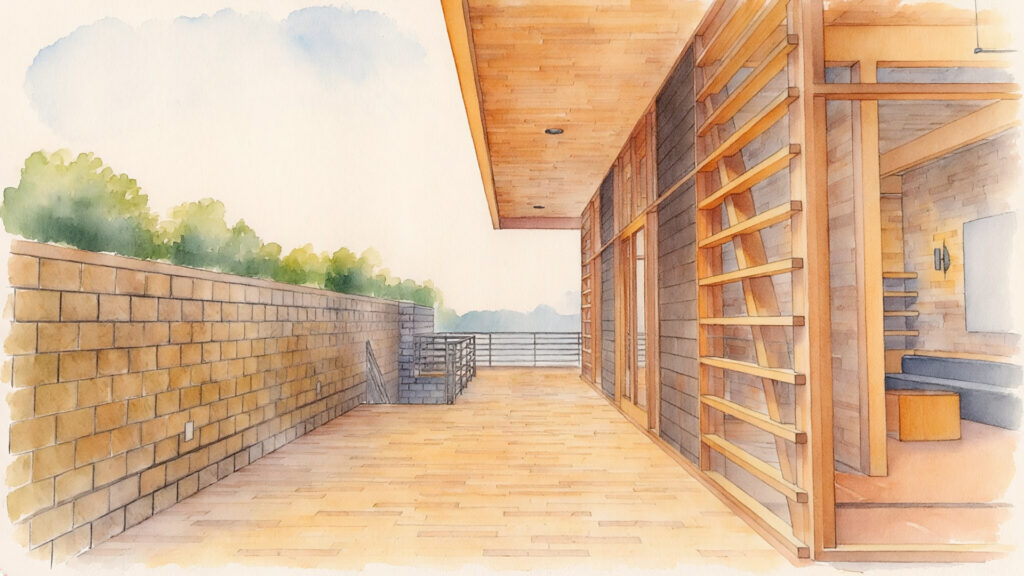
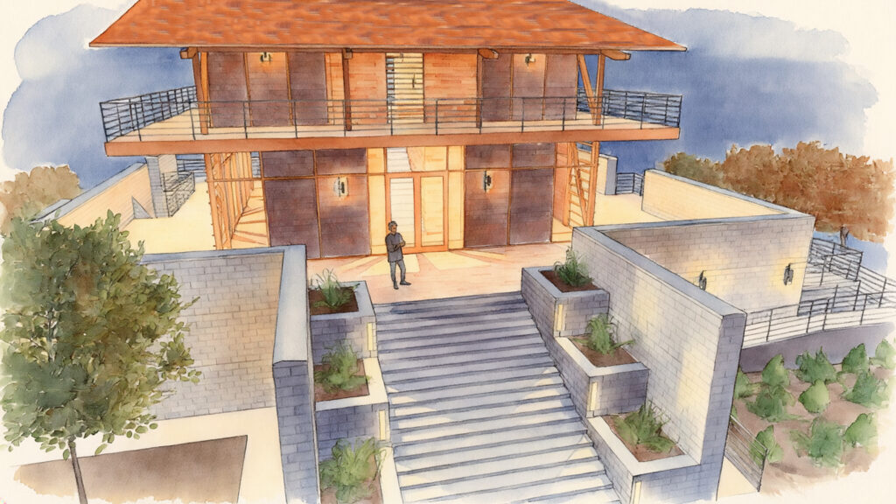
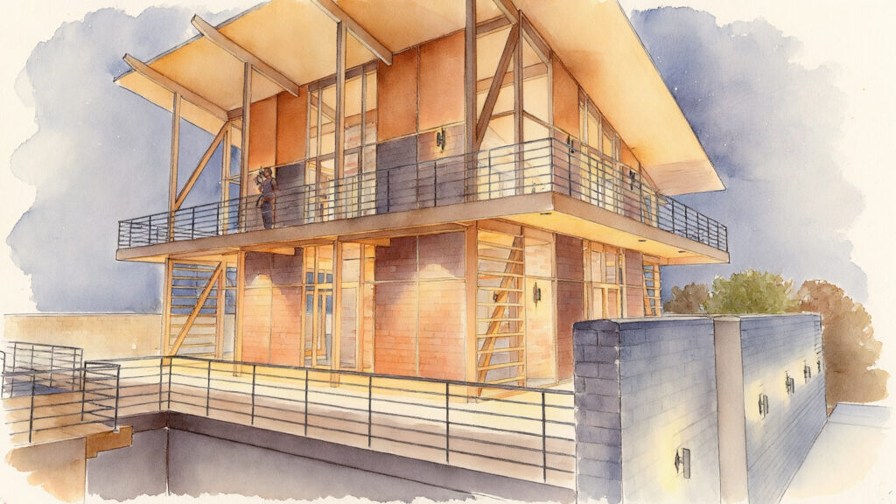
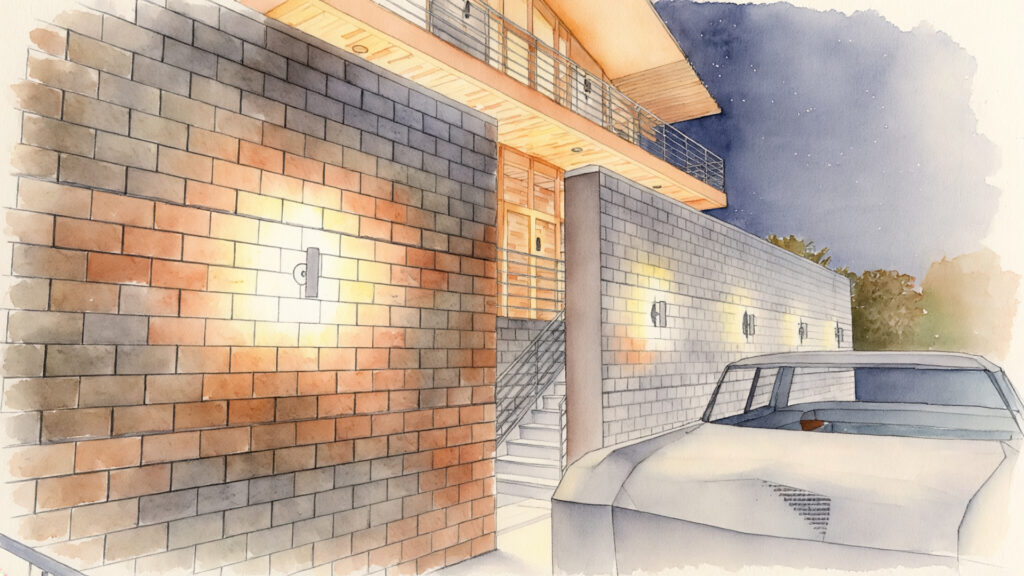
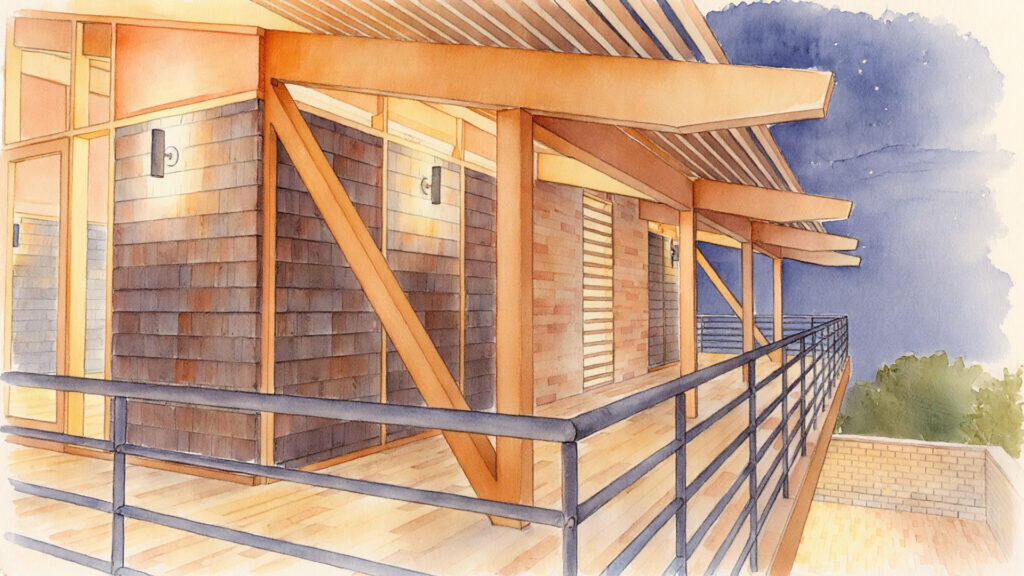
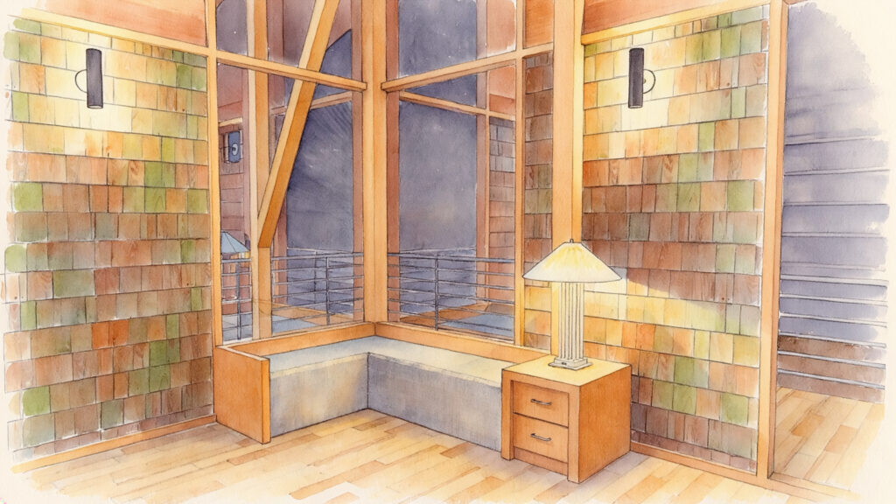
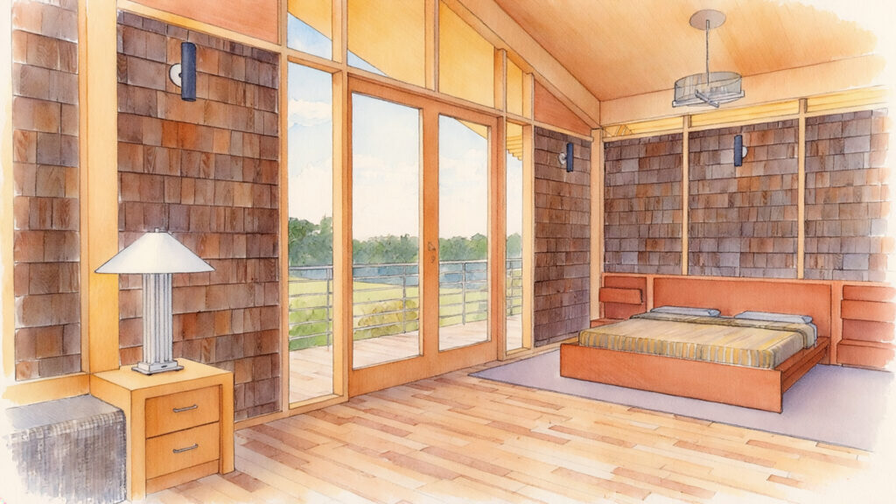
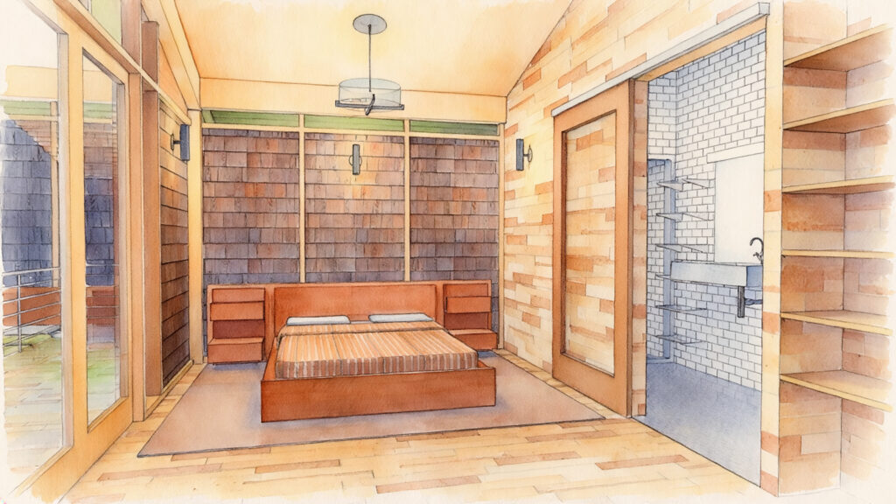
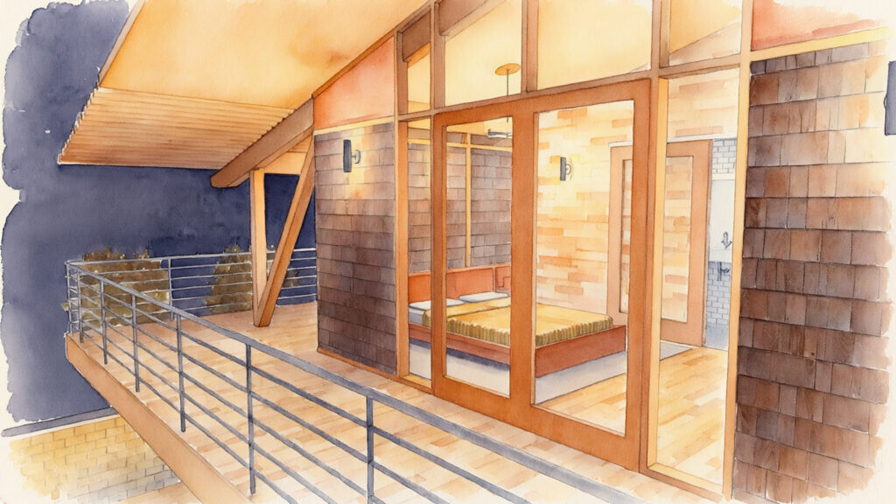
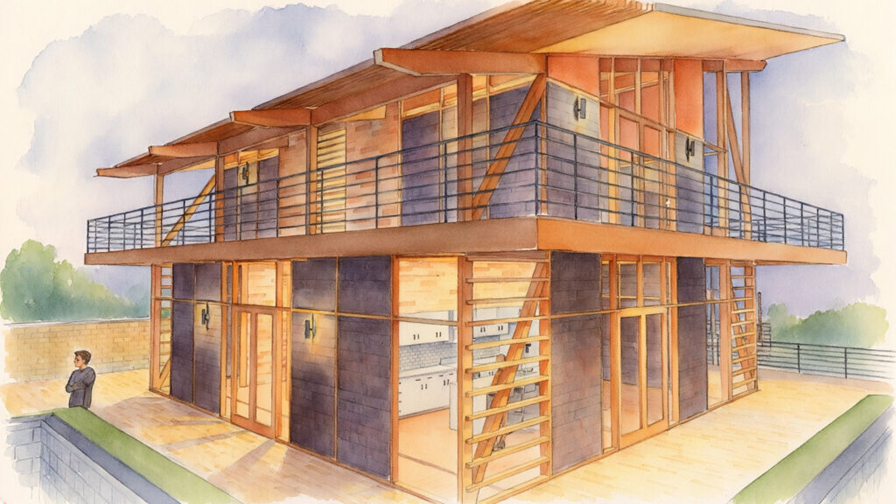
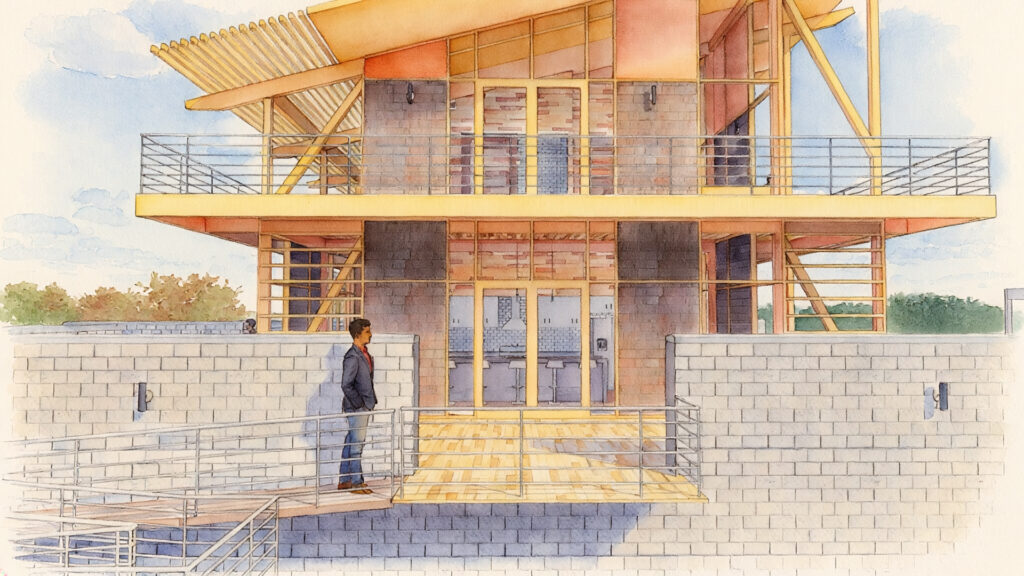
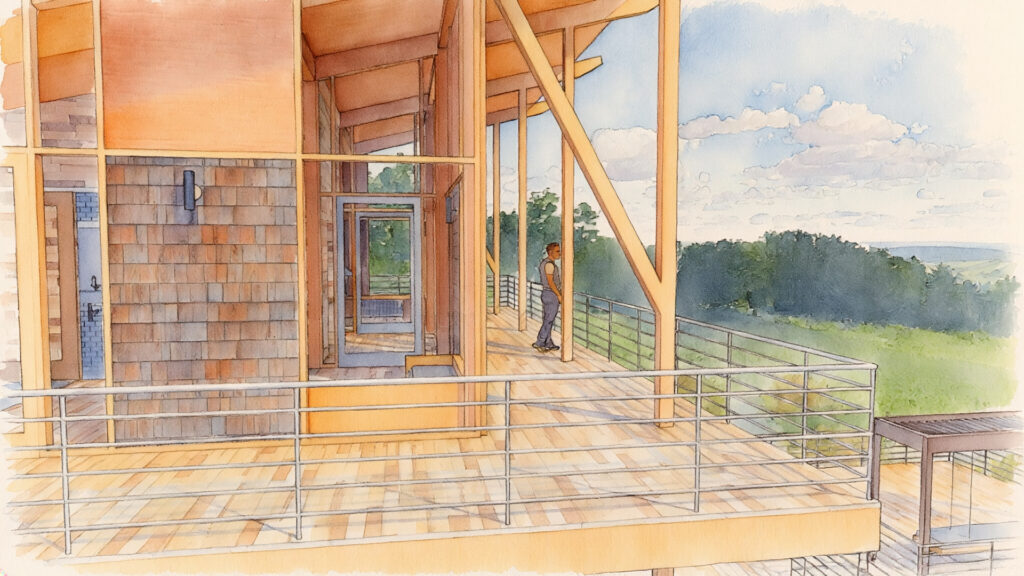
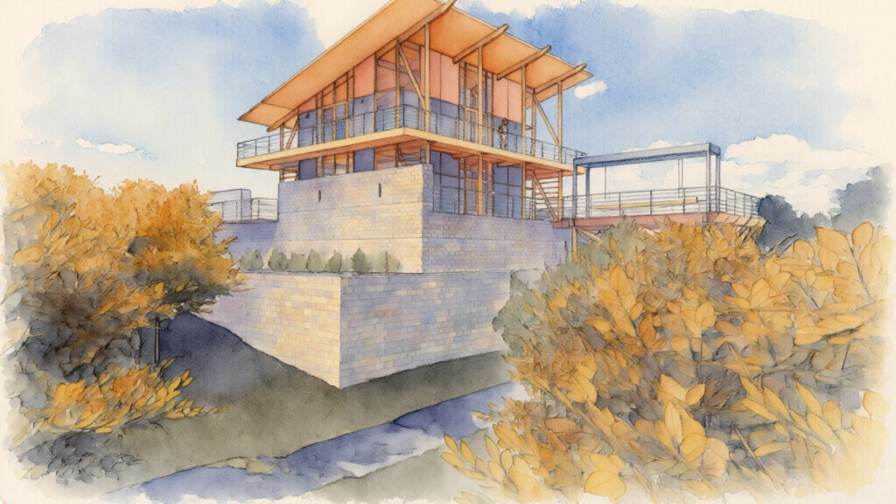
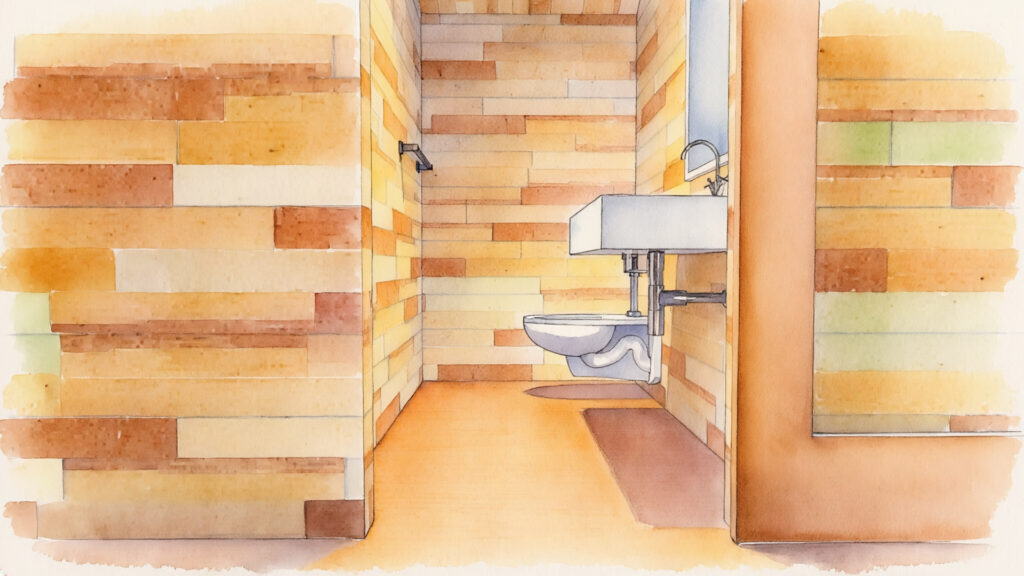
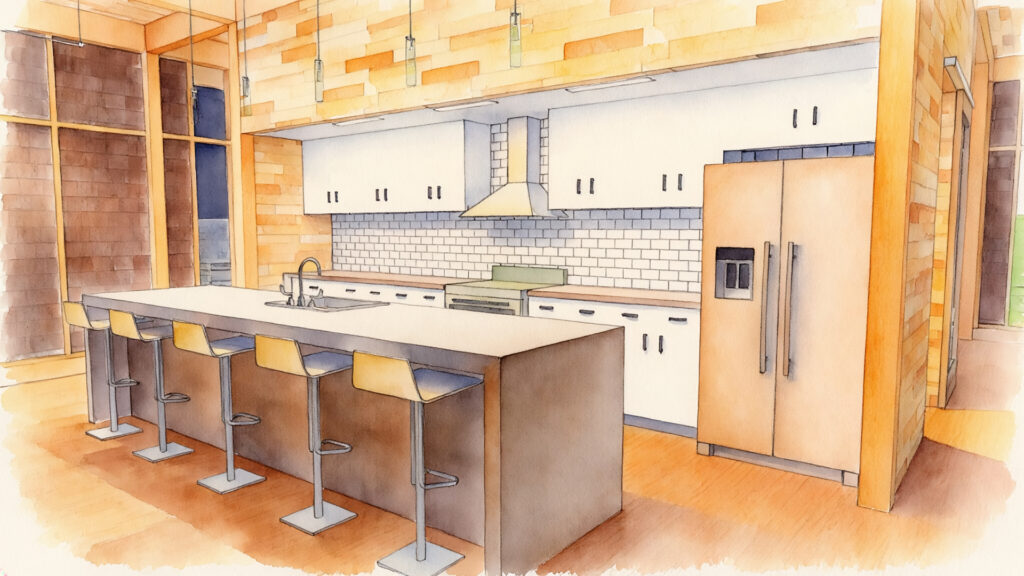
(5) DESCRIPTION OF PROJECT: The Everett Architectural Design Studio is a conceptual workplace created to support collaboration, innovation, and design excellence within a contemporary Pacific Northwest setting. Envisioned for the client as a studio campus nestled within a landscaped woodland environment, the project explores the integration of architecture, nature, and creative practice through a highly transparent and flexible work environment.
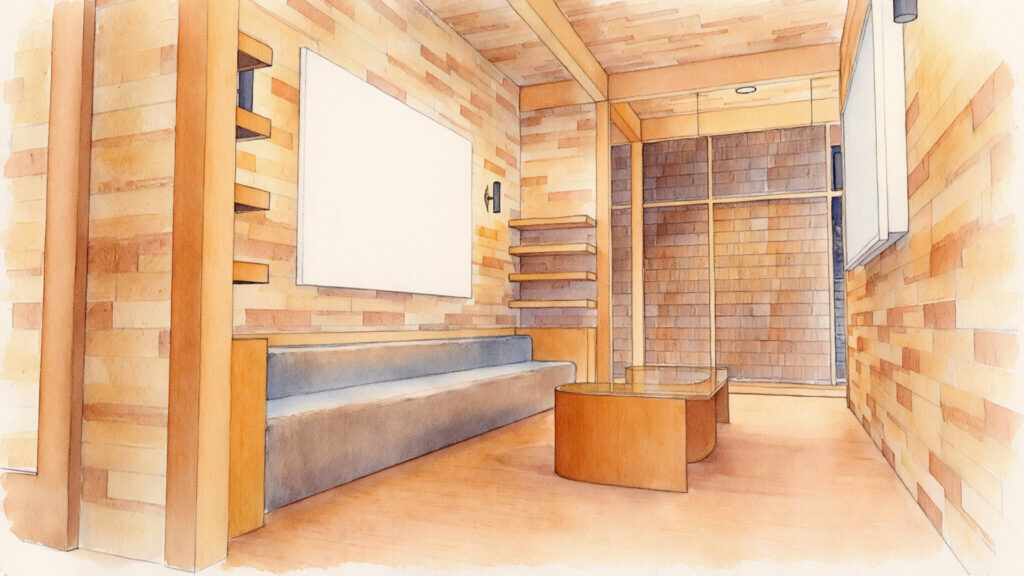
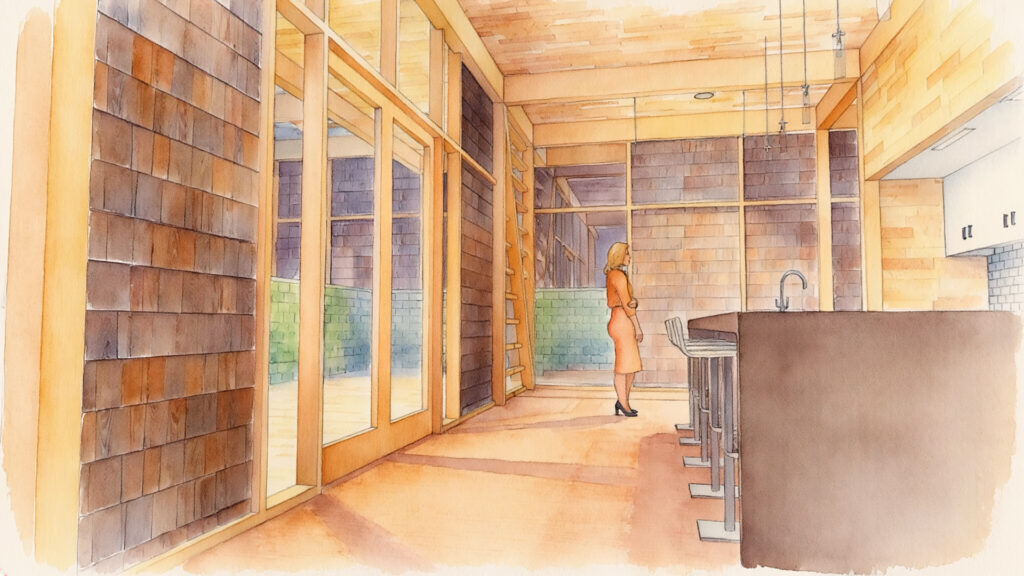
The two-story structure features a warm timber exterior, expansive glazing, and generous roof overhangs that respond to the region's climate while creating strong visual connections to the surrounding landscape. Open studio spaces, collaborative meeting areas, presentation zones, and outdoor terraces are organized to encourage interaction, creativity, and the exchange of ideas. Carefully presentation zones, and outdoor terraces are organized to encourage interaction, creativity, and the exchange of ideas. Carefully designed gardens, reflecting water features, and native planting areas further blur the boundary between indoor and outdoor environments.
As an independent design study, the project investigates how contemporary workplace architecture can promote employee well-being,
environmental stewardship, and a culture of design. The result is a welcoming and inspiring studio environment that reflects the values of
innovation, sustainability, and connection to place while serving as a showcase for thoughtful architectural design.
(1) PROJECT NAME: SKAMANIA OUTLOOK LODGE
(2) CLIENT: CONFIDENTIAL
(3) ADDRESS OF PROJECT: CAPE HORN ROAD, WASHOUGAL, WA
(4) IN COLLABORATION WITH: CONCEPTUAL DESIGN STUDY
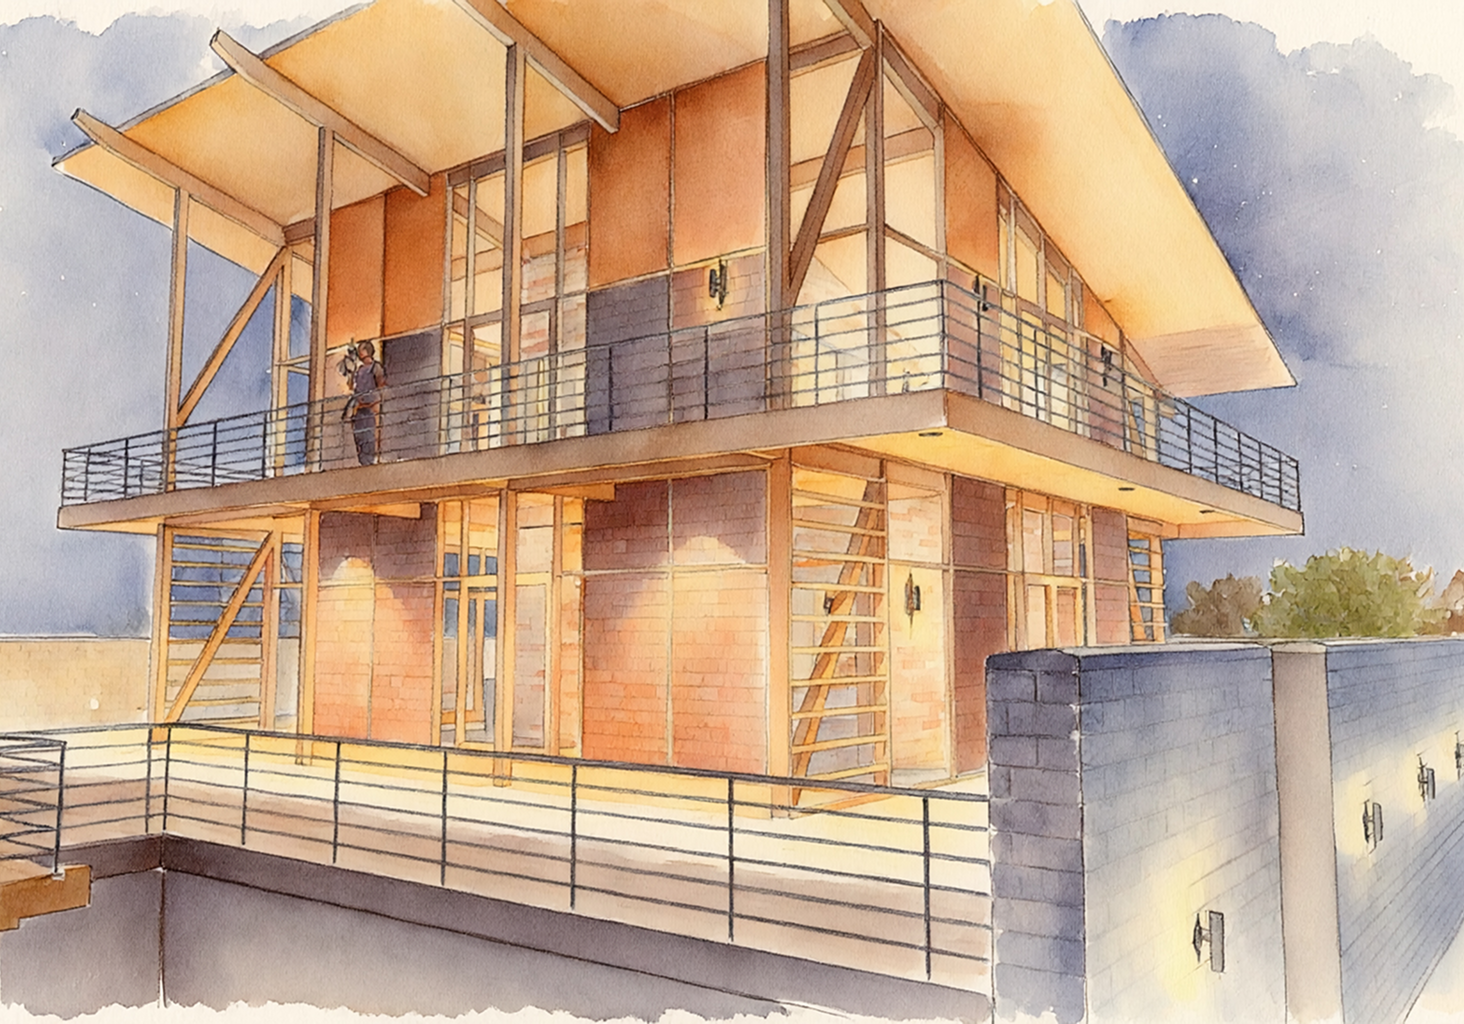
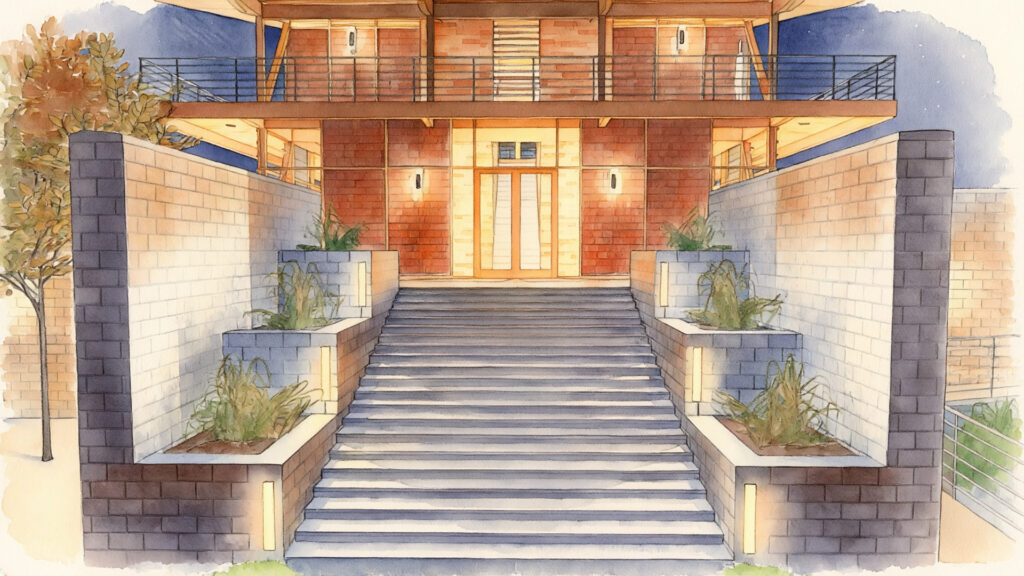
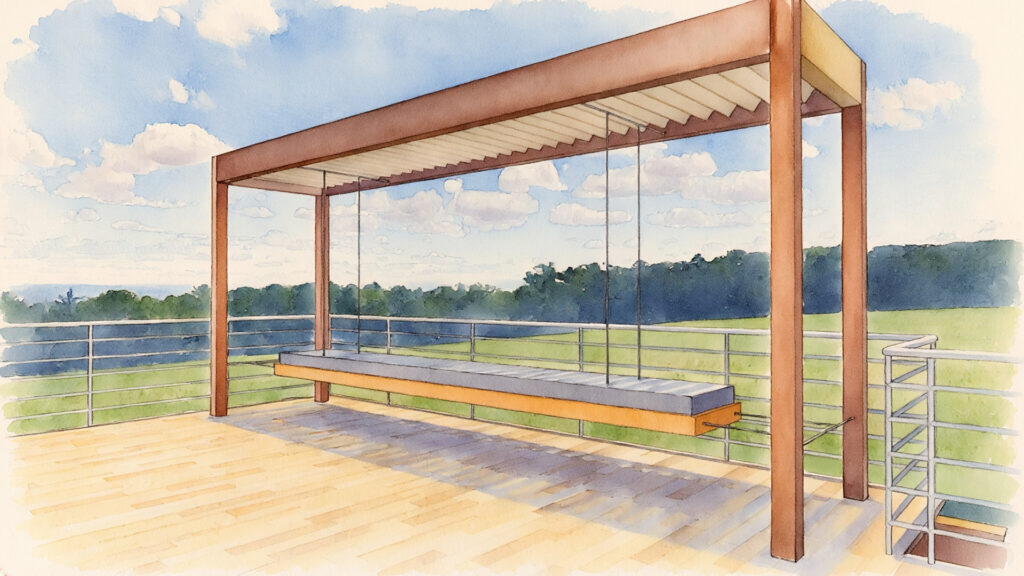
(5) DESCRIPTION OF PROJECT: Skamania Outlook Lodge is a conceptual hospitality and retreat destination envisioned for the dramatic terrain of the Columbia River Gorge. Perched on a steep, wooded hillside overlooking the river valley, the design responds to the site's topography through a series of terraced platforms, retaining walls, and elevated viewing decks that maximize panoramic views while minimizing disturbance to the natural landscape.
The architectural concept combines contemporary mountain lodge aesthetics with sustainable design principles, incorporating exposed timber structure, expansive glazing, deep roof overhangs, and indoor-outdoor gathering spaces. Guest accommodations and shared amenities are arranged to create a memorable experience that celebrates the region's natural beauty, seasonal changes, and connection to the surrounding forest environment.
Designed as a destination for relaxation, retreats, and small group gatherings, the lodge serves as a model for low-impact development within the Pacific Northwest, balancing modern comfort with a strong sense of place and stewardship of the Columbia Gorge landscape.
(1) PROJECT NAME: SIDE TABLE DESIGN
(2) CLIENT: PERSONAL PROJECT
(3) ADDRESS OF PROJECT: N/A
(4) IN COLLABORATION WITH: N/A
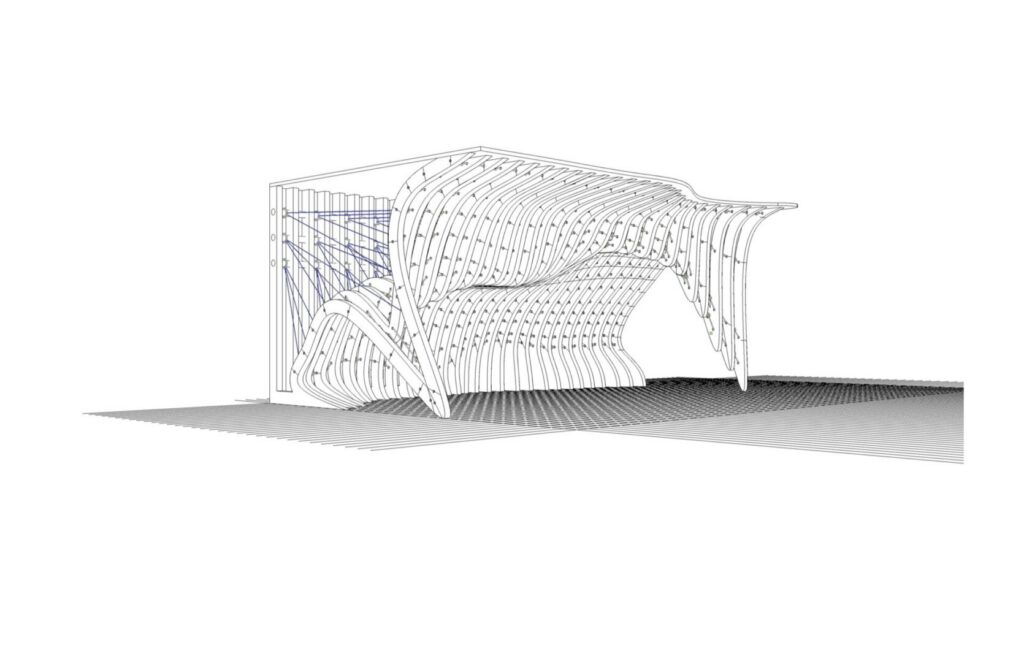
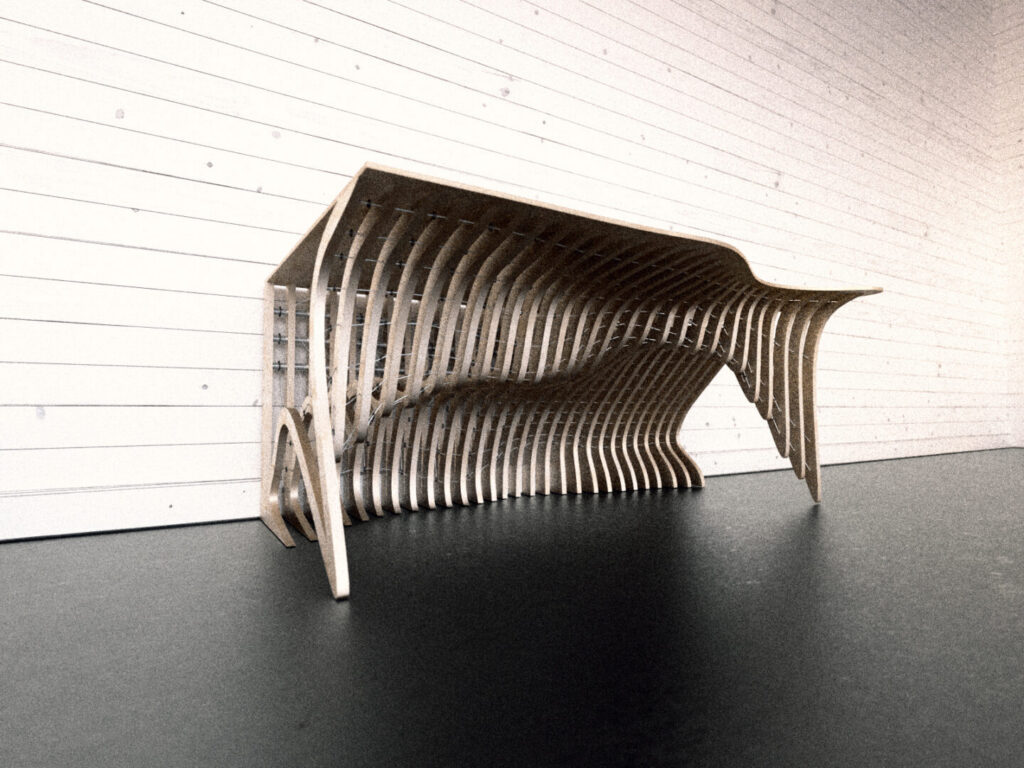
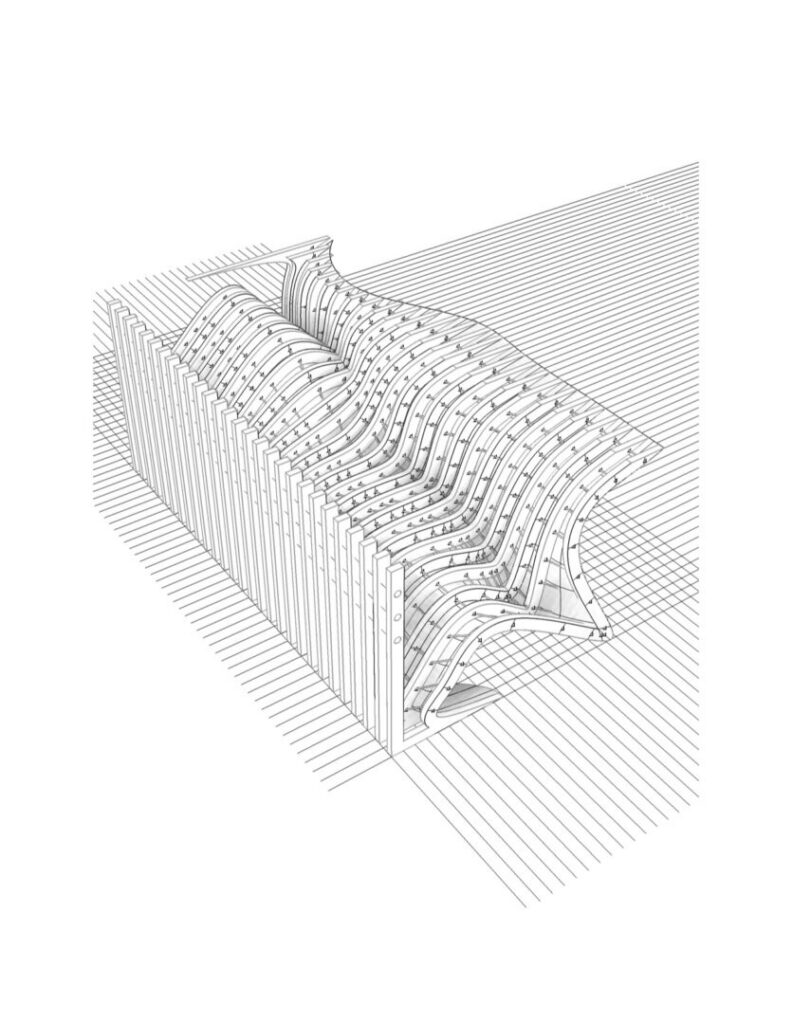
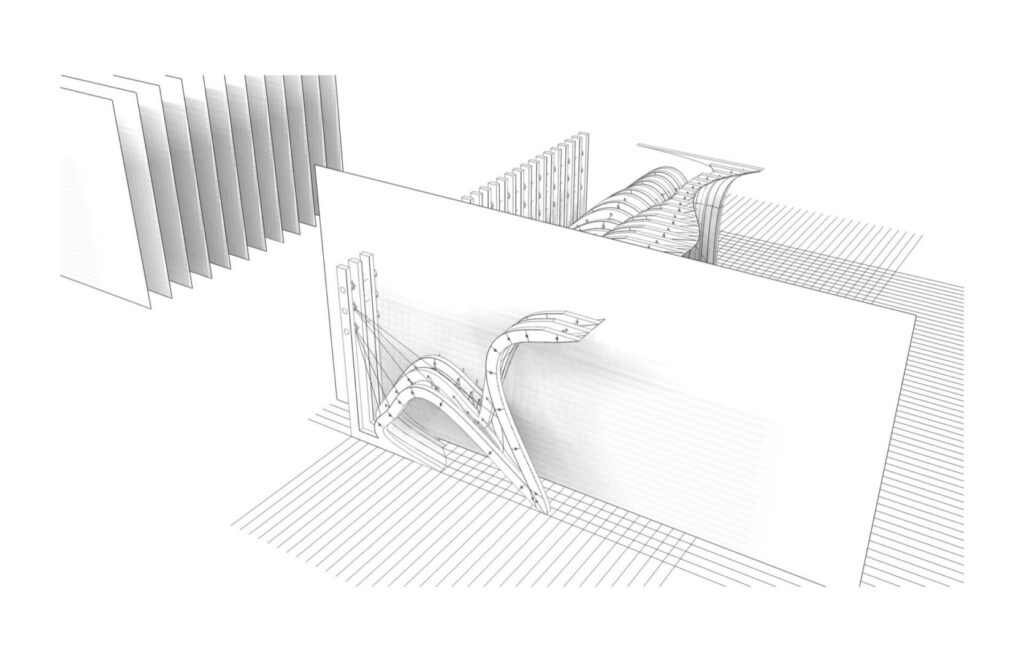
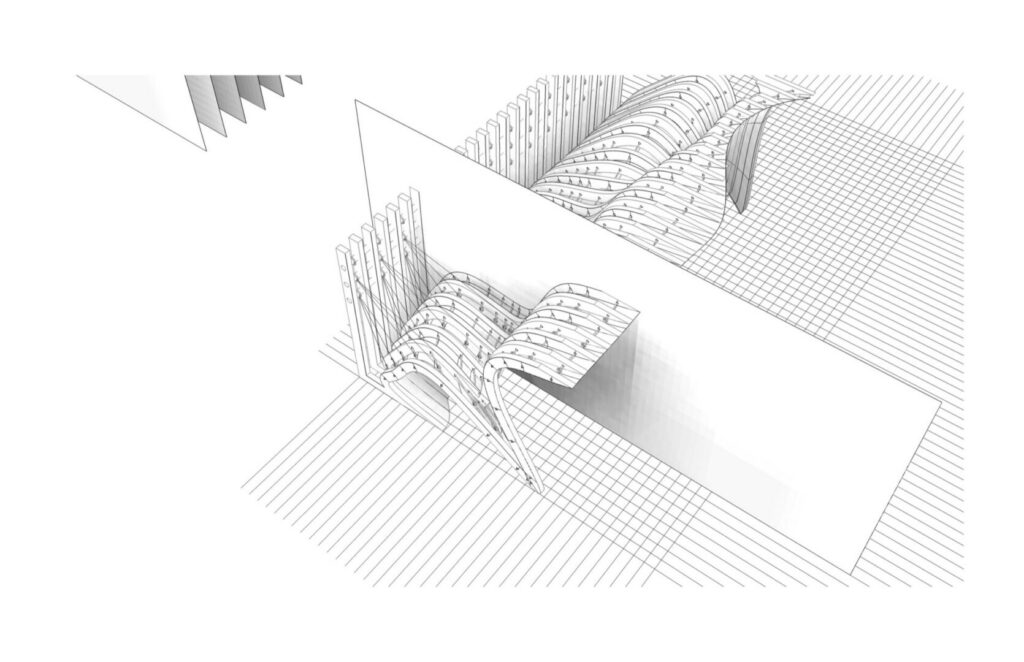
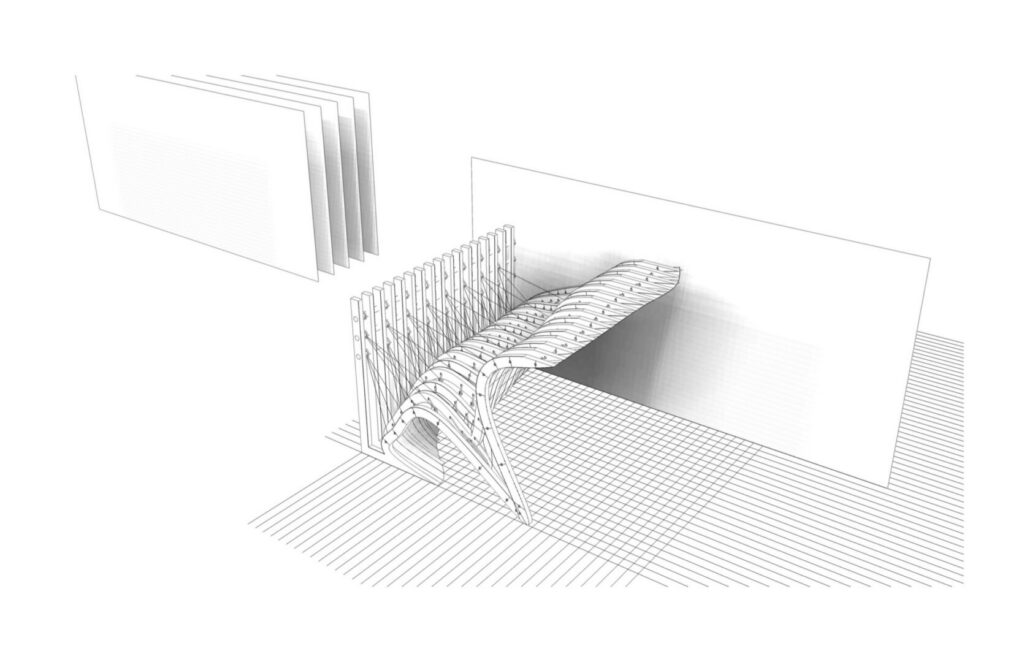
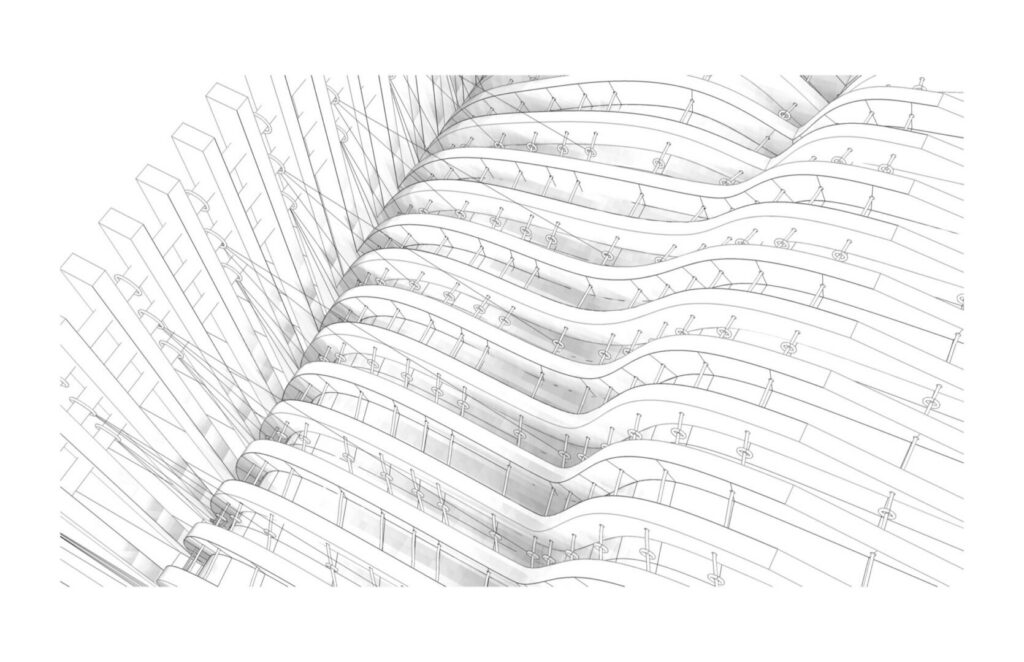
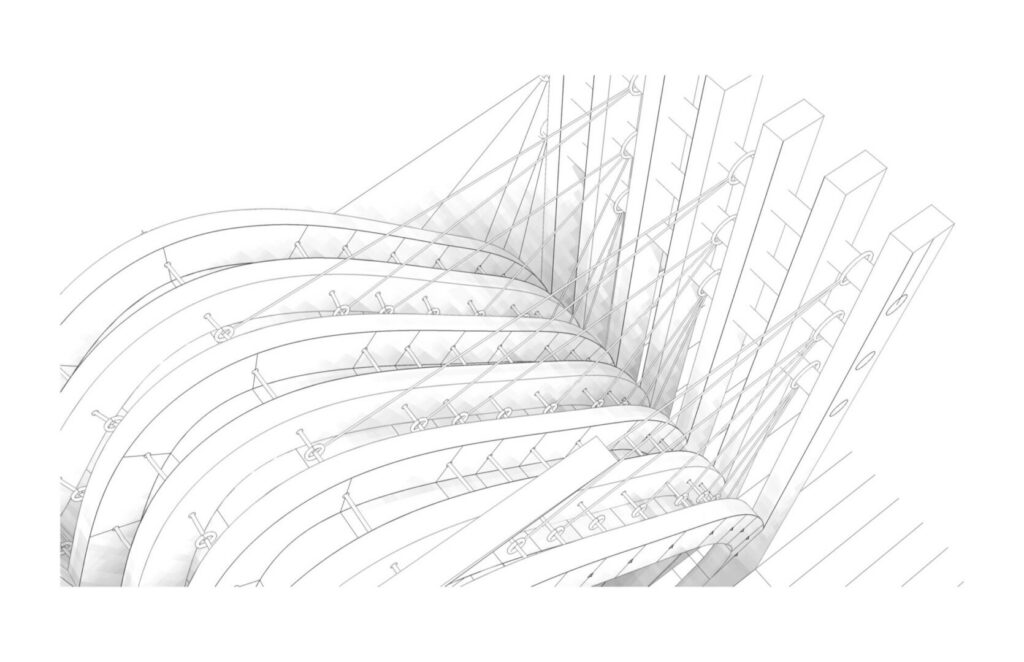
(5) DESCRIPTION OF PROJECT: This custom side table explores the intersection of architectural form, digital fabrication, and furniture design. Conceived as a study in flowing geometry, the piece is composed of a series of precisely cut plywood ribs that create a continuous structural framework beneath a monolithic tabletop. The resulting form evokes topographic contours and natural erosion patterns, transforming a functional object into a sculptural element that engages the surrounding space from every angle.
The design process was driven by parametric modeling techniques, allowing subtle variations in profile and spacing to generate a dynamic rhythm throughout the assembly. Each rib contributes simultaneously to the table's structure, visual identity, and material efficiency, demonstrating how complex forms can emerge from the repetition of simple components. The exposed construction celebrates the honesty of the fabrication process, revealing the relationship between digital design and physical craft while emphasizing the precision of CNC manufacturing.
Beyond its functional role, the side table serves as an exploration of architectural thinking at an intimate scale. Light and shadow interact with the layered framework to create changing visual effects throughout the day, while the seamless transition between support and surface blurs the distinction between structure and ornament. The project reflects a broader interest in computational design methodologies and the potential for furniture to become an extension of architectural expression, where performance, materiality, and form are unified within a single cohesive gesture.
(1) PROJECT NAME: DUDLEY RESIDENCE RENOVATION
(2) CLIENT: SAMUEL DUDLEY AND JULIA MARTIN
(3) ADDRESS OF PROJECT: 411 GARDEN RD, COLUMBUS, OHIO
(4) IN COLLABORATION WITH: JONATHAN LEONARD AND DANA RETTIG
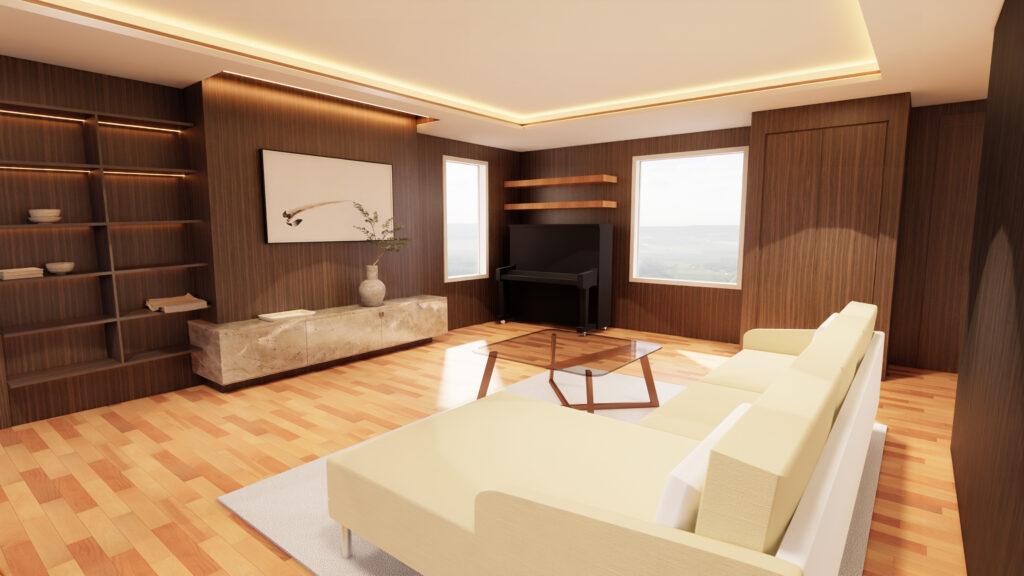
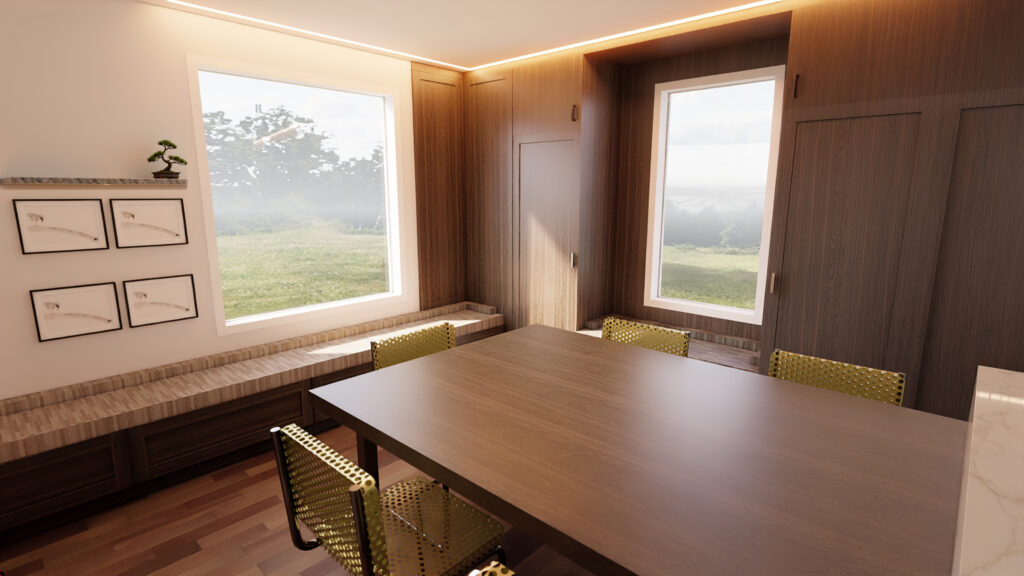
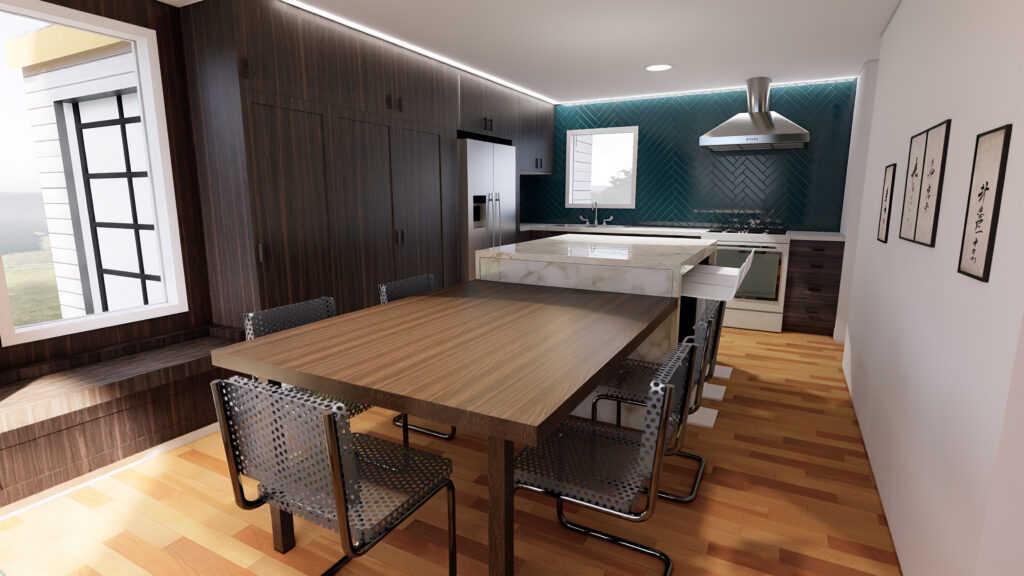
(5) DESCRIPTION OF PROJECT: The Dudley House is a residential renovation and expansion designed to enhance everyday living through improved functionality, natural light, and stronger connections to the surrounding landscape. Building upon the character of the existing home, the design introduces a contemporary reorganization of interior spaces that supports modern family life while maintaining a warm and welcoming residential atmosphere.
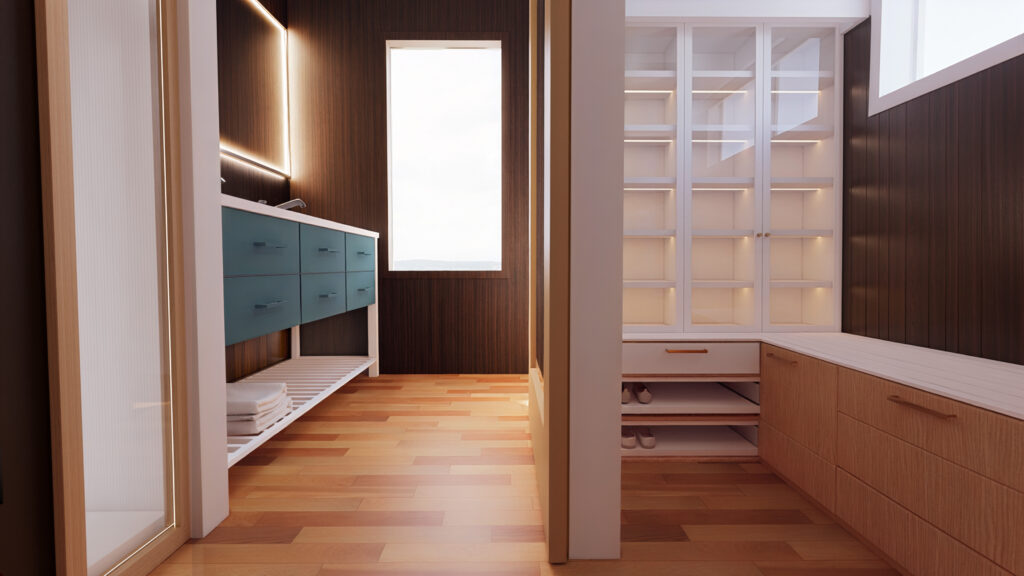
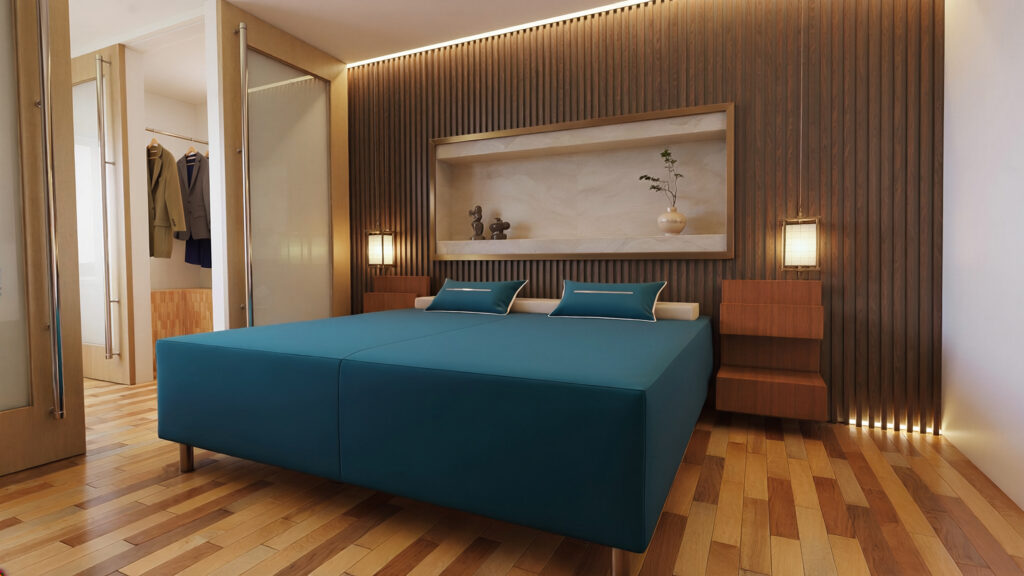
The project centers on creating an open and interconnected main living level that brings together the kitchen, dining, and living spaces while maintaining flexibility for future growth. Large windows and carefully framed views strengthen the relationship between interior gathering spaces and the backyard, allowing natural light to become a defining element of the home. A thoughtful balance of private and shared spaces provides opportunities for work, recreation, and family interaction throughout the residence. The schematic design includes open concept living areas, future office and bathroom accommodations, and an enhanced upper-level suite organized for comfort and efficiency.
Architecturally, the design emphasizes simplicity, durability, and timeless residential character through clean forms, refined detailing, and a functional floor plan. As a design study, the Dudley House explores how strategic renovations and additions can transform an existing home into a flexible, light-filled residence that supports changing family needs while creating a stronger connection to place.
(1) PROJECT NAME: SPOTTED TAIL PERGOLA
(2) CLIENT: PERSONAL PROJECT
(3) ADDRESS OF PROJECT: 6075 SPOTTED TAIL COURT, DUBLIN, OHIO
(4) IN COLLABORATION WITH: MIKE EVANS AND JOHN AMBURGEY (Contractors), LARA STROUP (Structural Engineer)
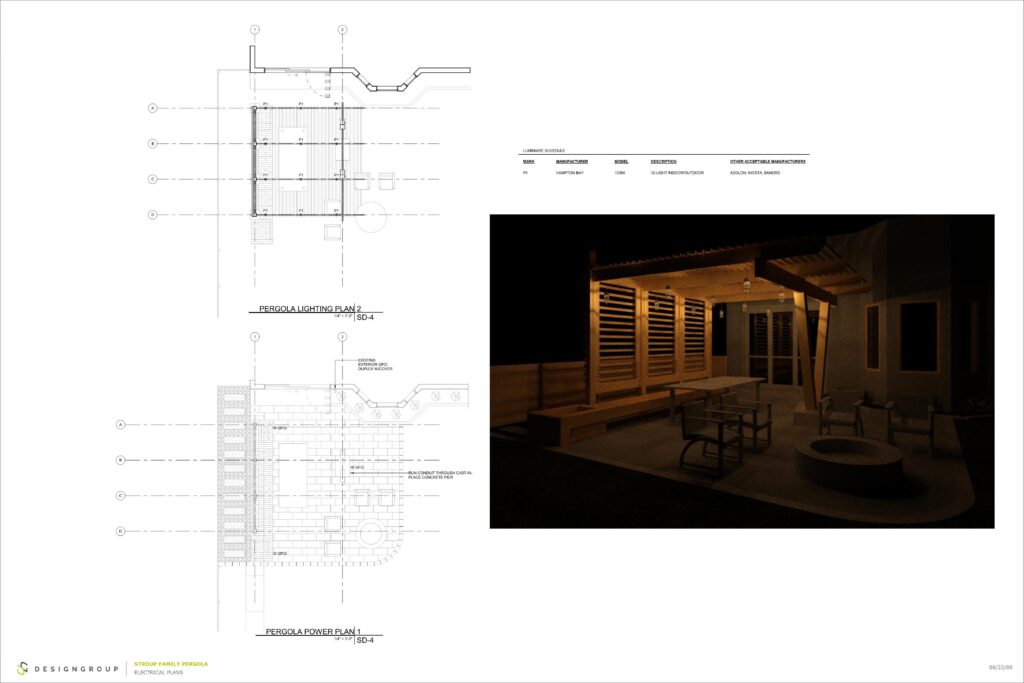
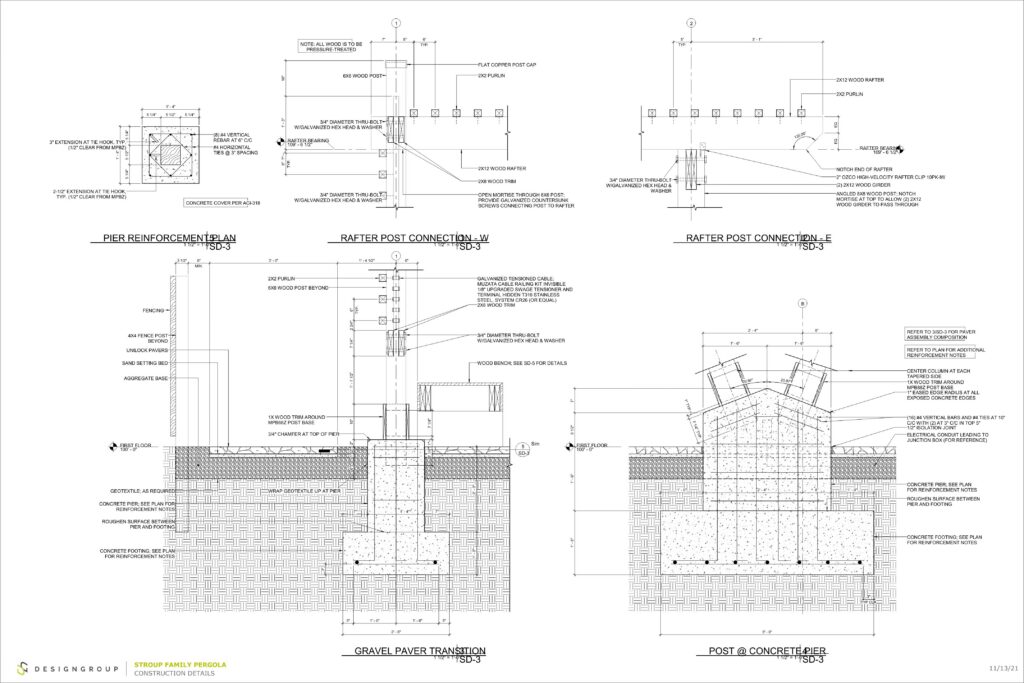
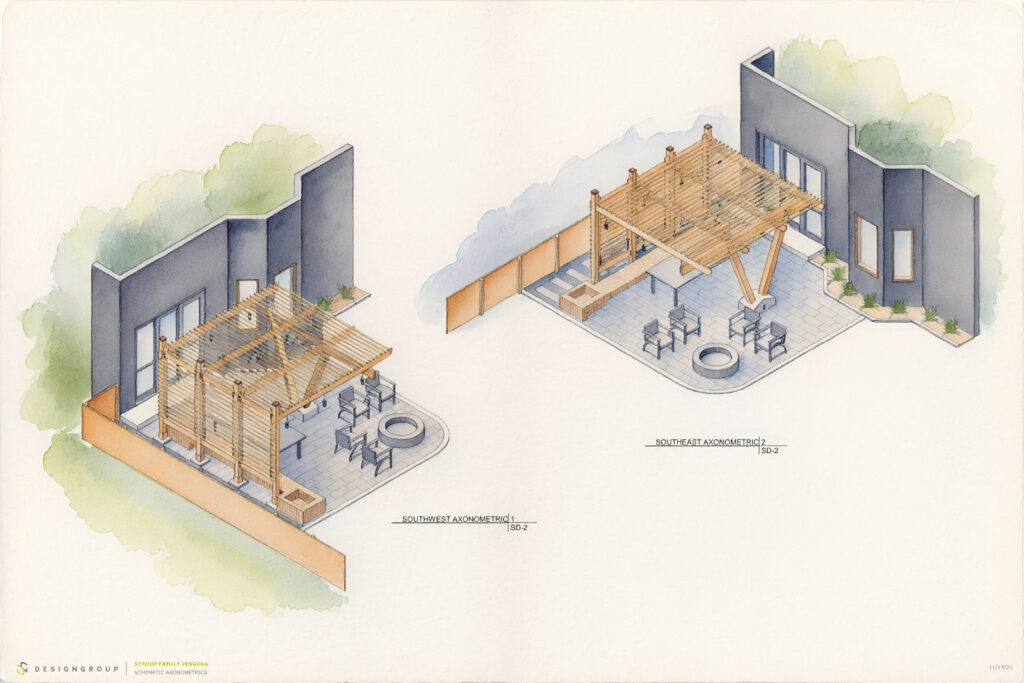
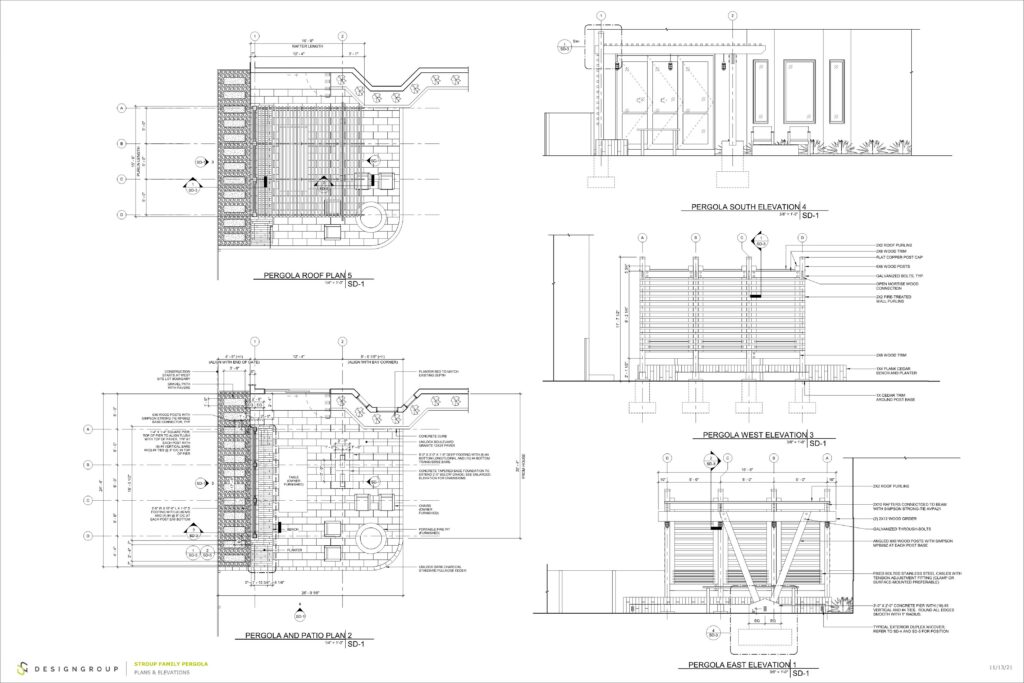
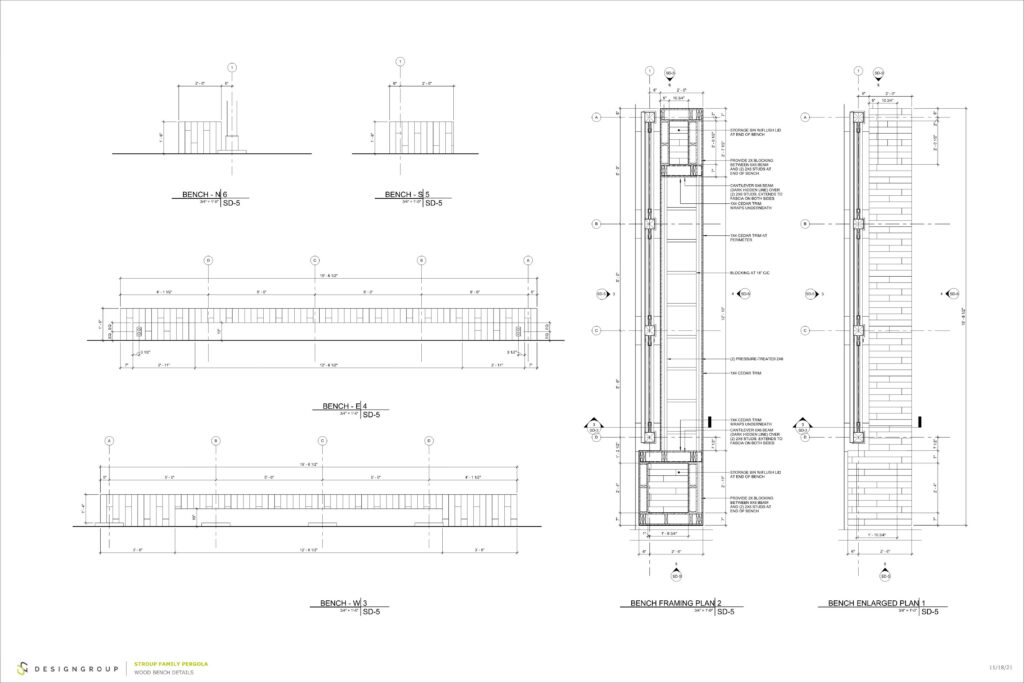
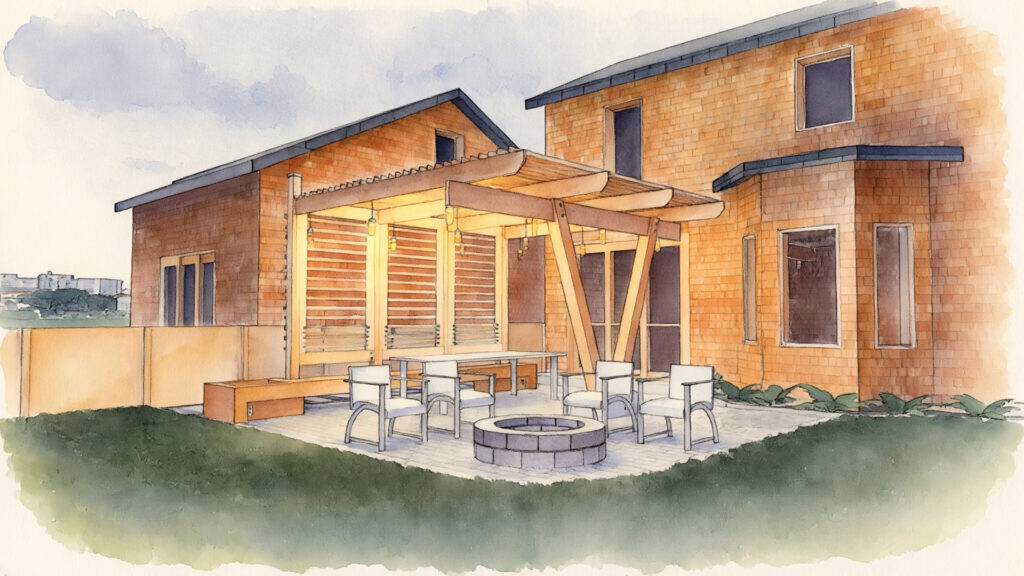
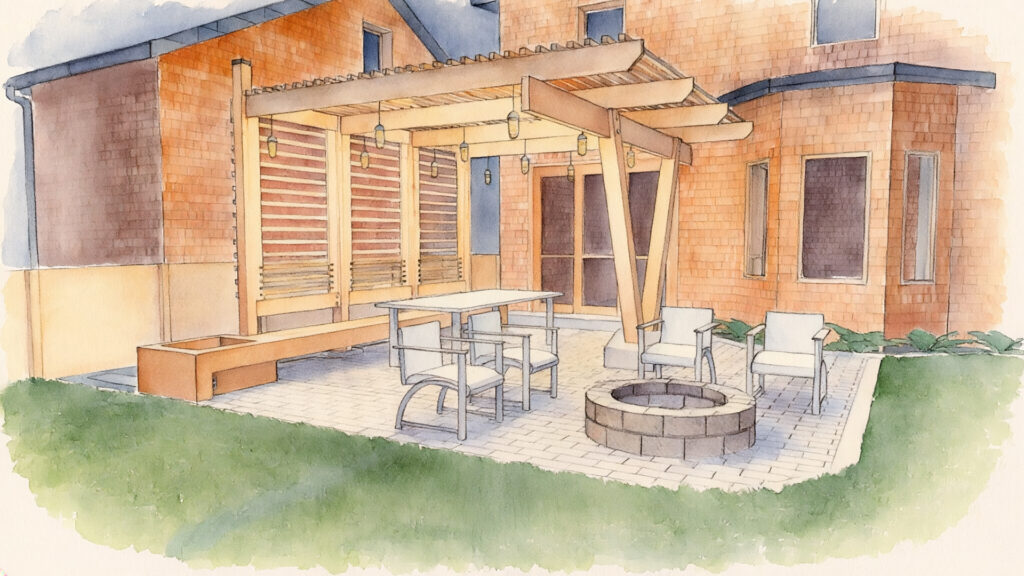
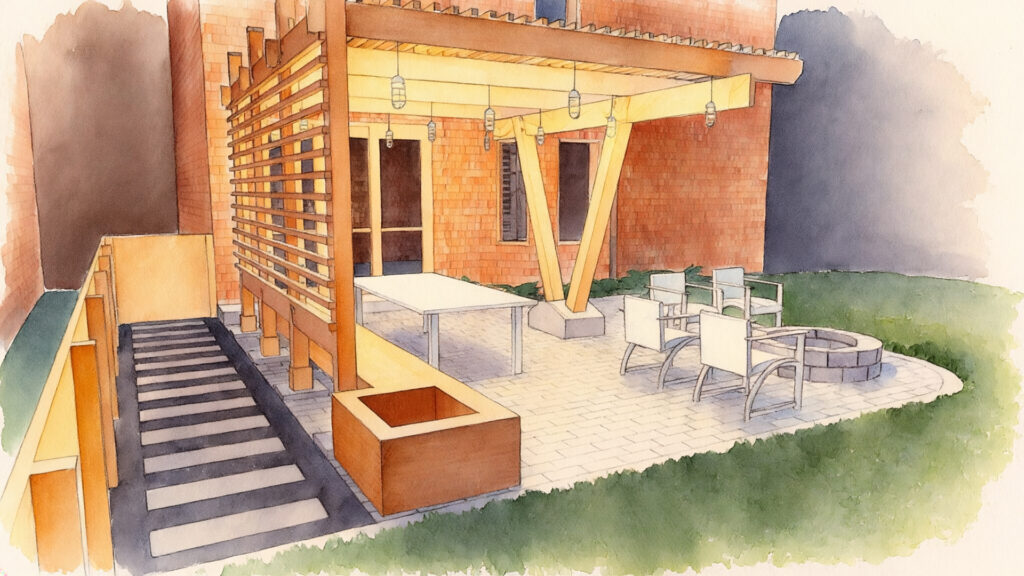
(5) DESCRIPTION OF PROJECT: The Stroup Family Pergola is a personal design-build project conceived as an extension of the family's home and outdoor lifestyle. Designed to transform an underutilized rear yard into a functional outdoor living environment, the project creates a seamless connection between the residence and landscape through a carefully composed patio, gathering space, and sheltered retreat. Anchored by a dining area, integrated seating, and a central fire feature, the pergola establishes a flexible setting for everyday family use while accommodating larger gatherings and seasonal entertaining.
At the heart of the project is a custom timber structure that celebrates craftsmanship, proportion, and material expression. Exposed wood posts, heavy timber beams, and rhythmic roof purlins create a strong architectural framework that filters sunlight and casts dynamic shadow patterns throughout the day. Angled support columns and traditional mortise-inspired detailing provide a contemporary interpretation of classic timber construction, balancing structural clarity with visual warmth. Built-in benches, planters, integrated lighting, and cable screening elements further enrich the experience, blurring the line between architecture, furniture, and landscape design.
As a self-directed design exercise, the project reflects a deeply personal exploration of residential architecture at the scale of the family backyard. Every element was thoughtfully developed to enhance comfort, usability, and connection to the outdoors while maintaining a cohesive relationship with the existing home. The result is a welcoming outdoor room that extends the living space beyond the house, demonstrating how intentional design, durable materials, and careful detailing can transform a modest residential setting into a meaningful place for gathering, relaxation, and family life.
(1) PROJECT NAME: NEW FALL CITY VACATION RESIDENCE
(2) CLIENT: CONFIDENTIAL
(3) ADDRESS OF PROJECT: TBD
(4) IN COLLABORATION WITH: TBD
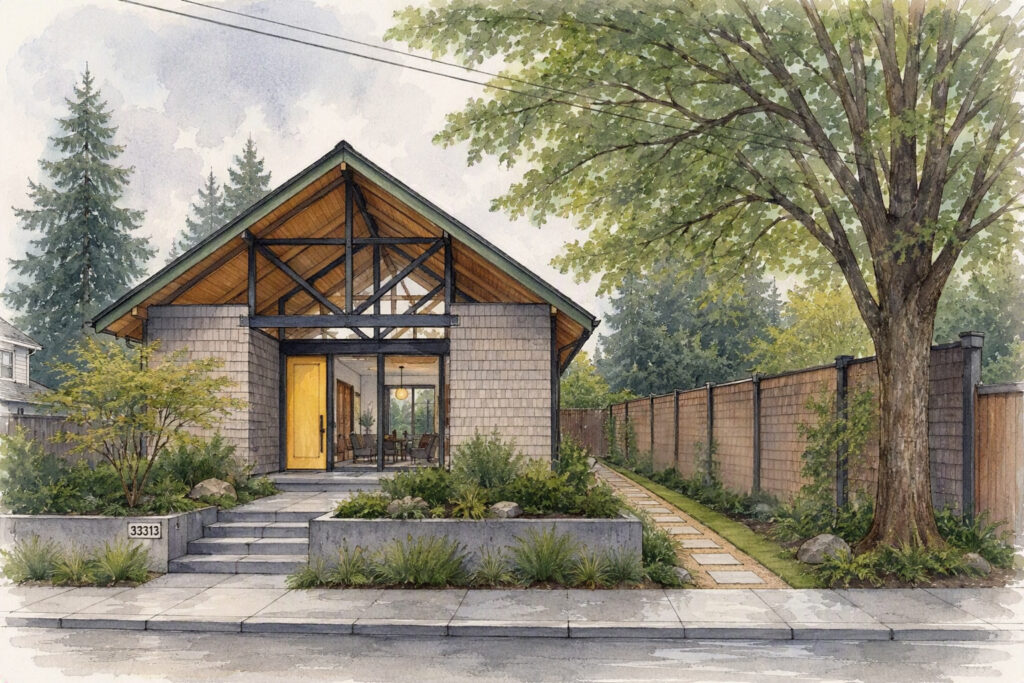
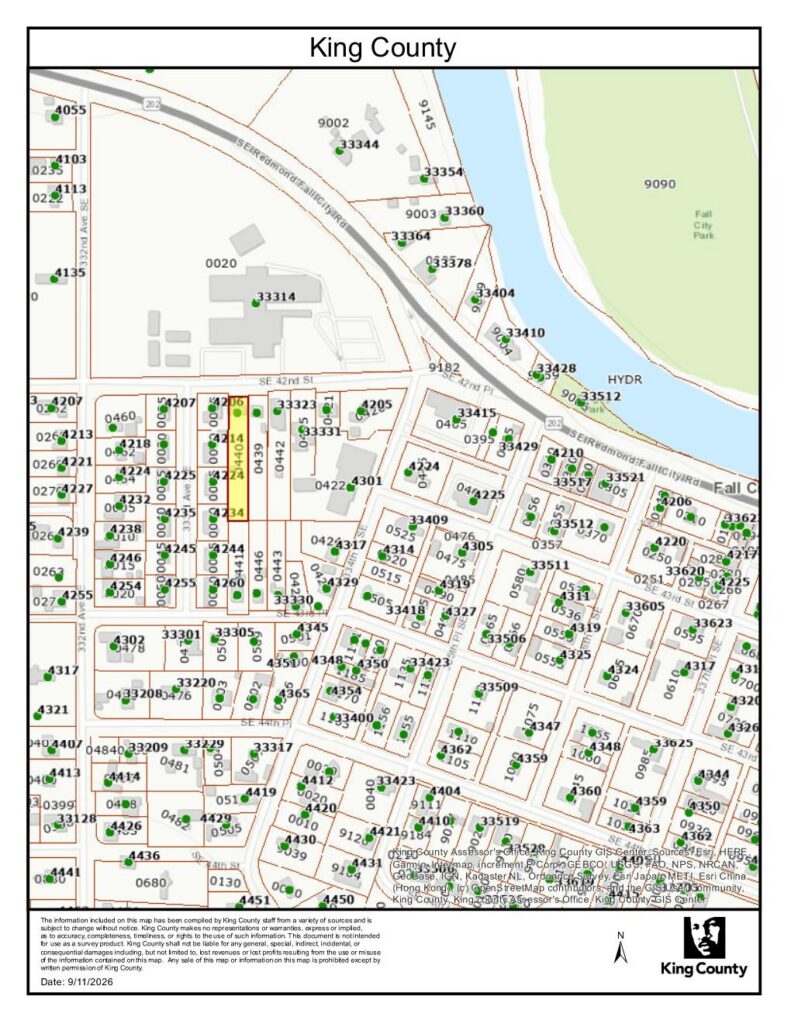
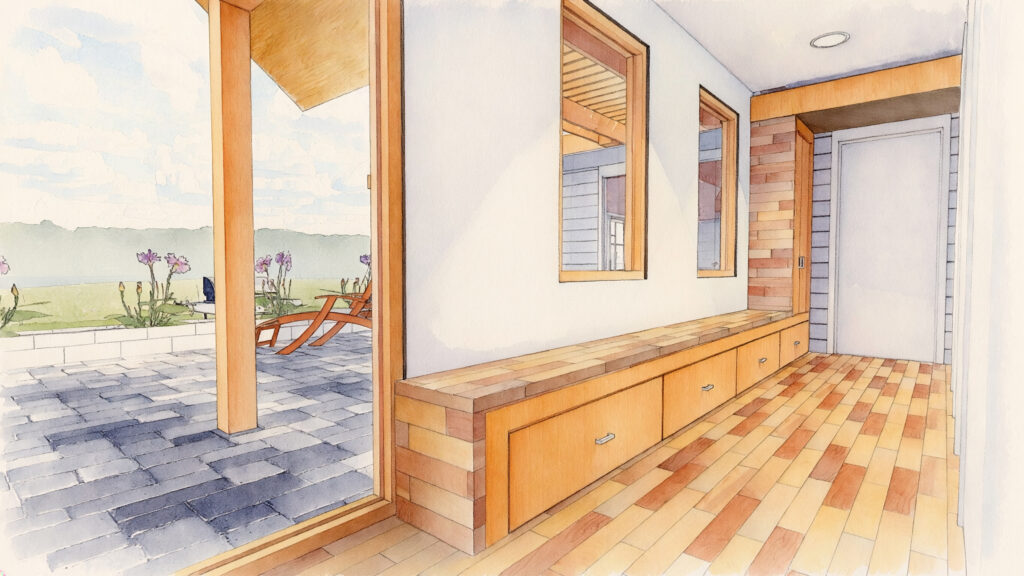
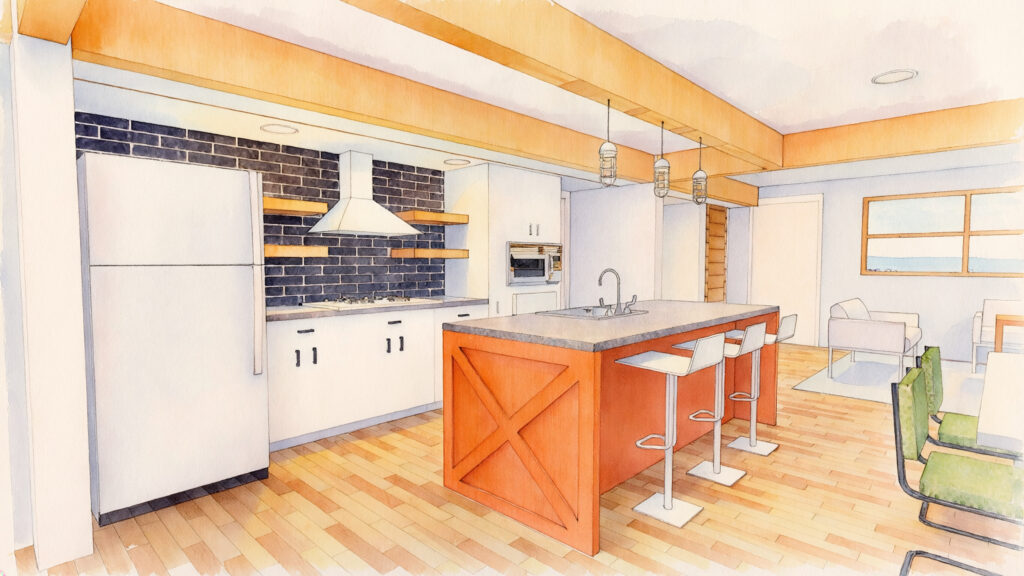
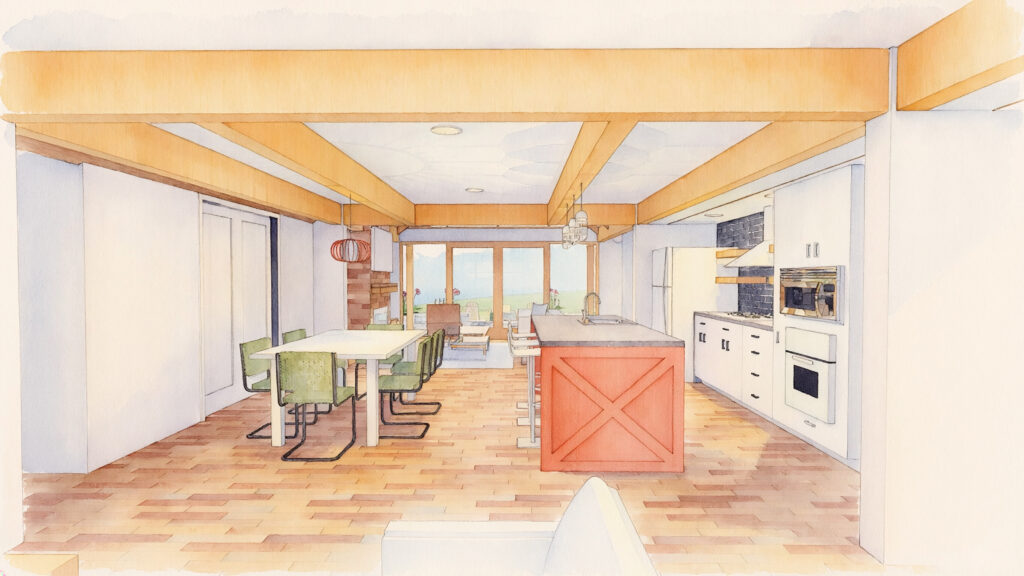
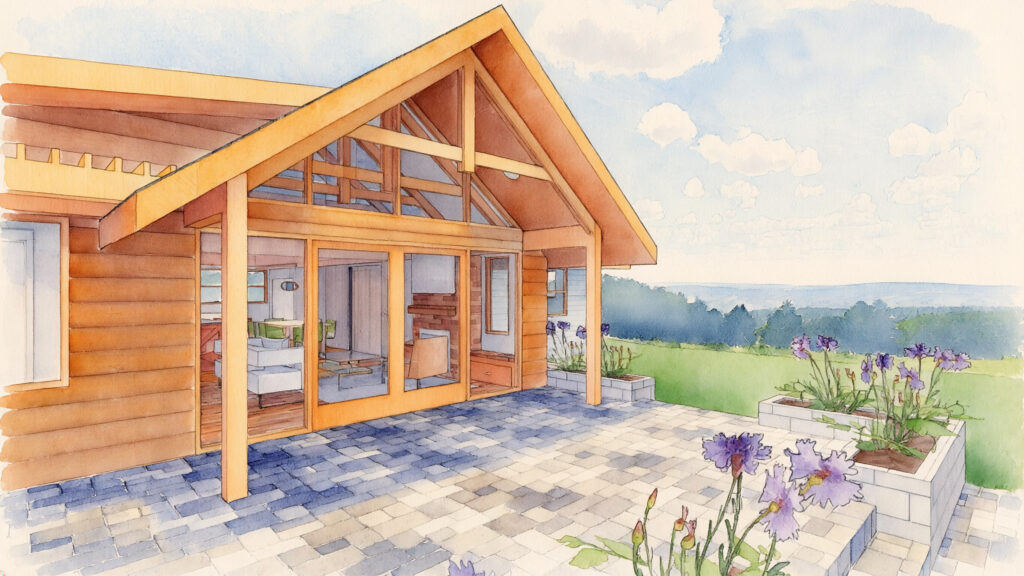
(5) DESCRIPTION OF PROJECT: The Fall City Residence is a schematic single-family home inspired by the rural character, natural beauty, and rich architectural heritage of the Snoqualmie Valley. Situated on a compact residential site near the Snoqualmie River, the design reinterprets the traditional Pacific Northwest gable form through a contemporary lens, combining clean detailing, exposed structural elements, and a warm natural material palette.
The residence is organized around an open and light-filled central living space framed by expressive timber and steel trusses that celebrate craftsmanship and structural honesty. Large expanses of glazing strengthen the connection between interior living areas and the surrounding landscape while providing abundant natural daylight throughout the home. Natural wood cladding, cedar shingles, and carefully detailed outdoor spaces contribute to a timeless architectural character that is both modern and rooted in its regional context.
Landscape design plays an integral role in the project, utilizing native planting, permeable surfaces, and layered garden spaces to create a seamless transition between the residence and its neighborhood setting. The result is a welcoming and enduring home that balances simplicity, sustainability, and a strong sense of place while reflecting the unique character of Fall City and the Pacific Northwest.
(1) PROJECT NAME: RHODES RESIDENCE ADDITION AND RENOVATION
(2) CLIENT: BRANDON AND STEPHANIE RHODES
(3) ADDRESS OF PROJECT: 295 OLENTANGY VIEW DR., DELAWARE, OH 43015
(4) IN COLLABORATION WITH: JONATHAN LEONARD AND DANA RETTIG
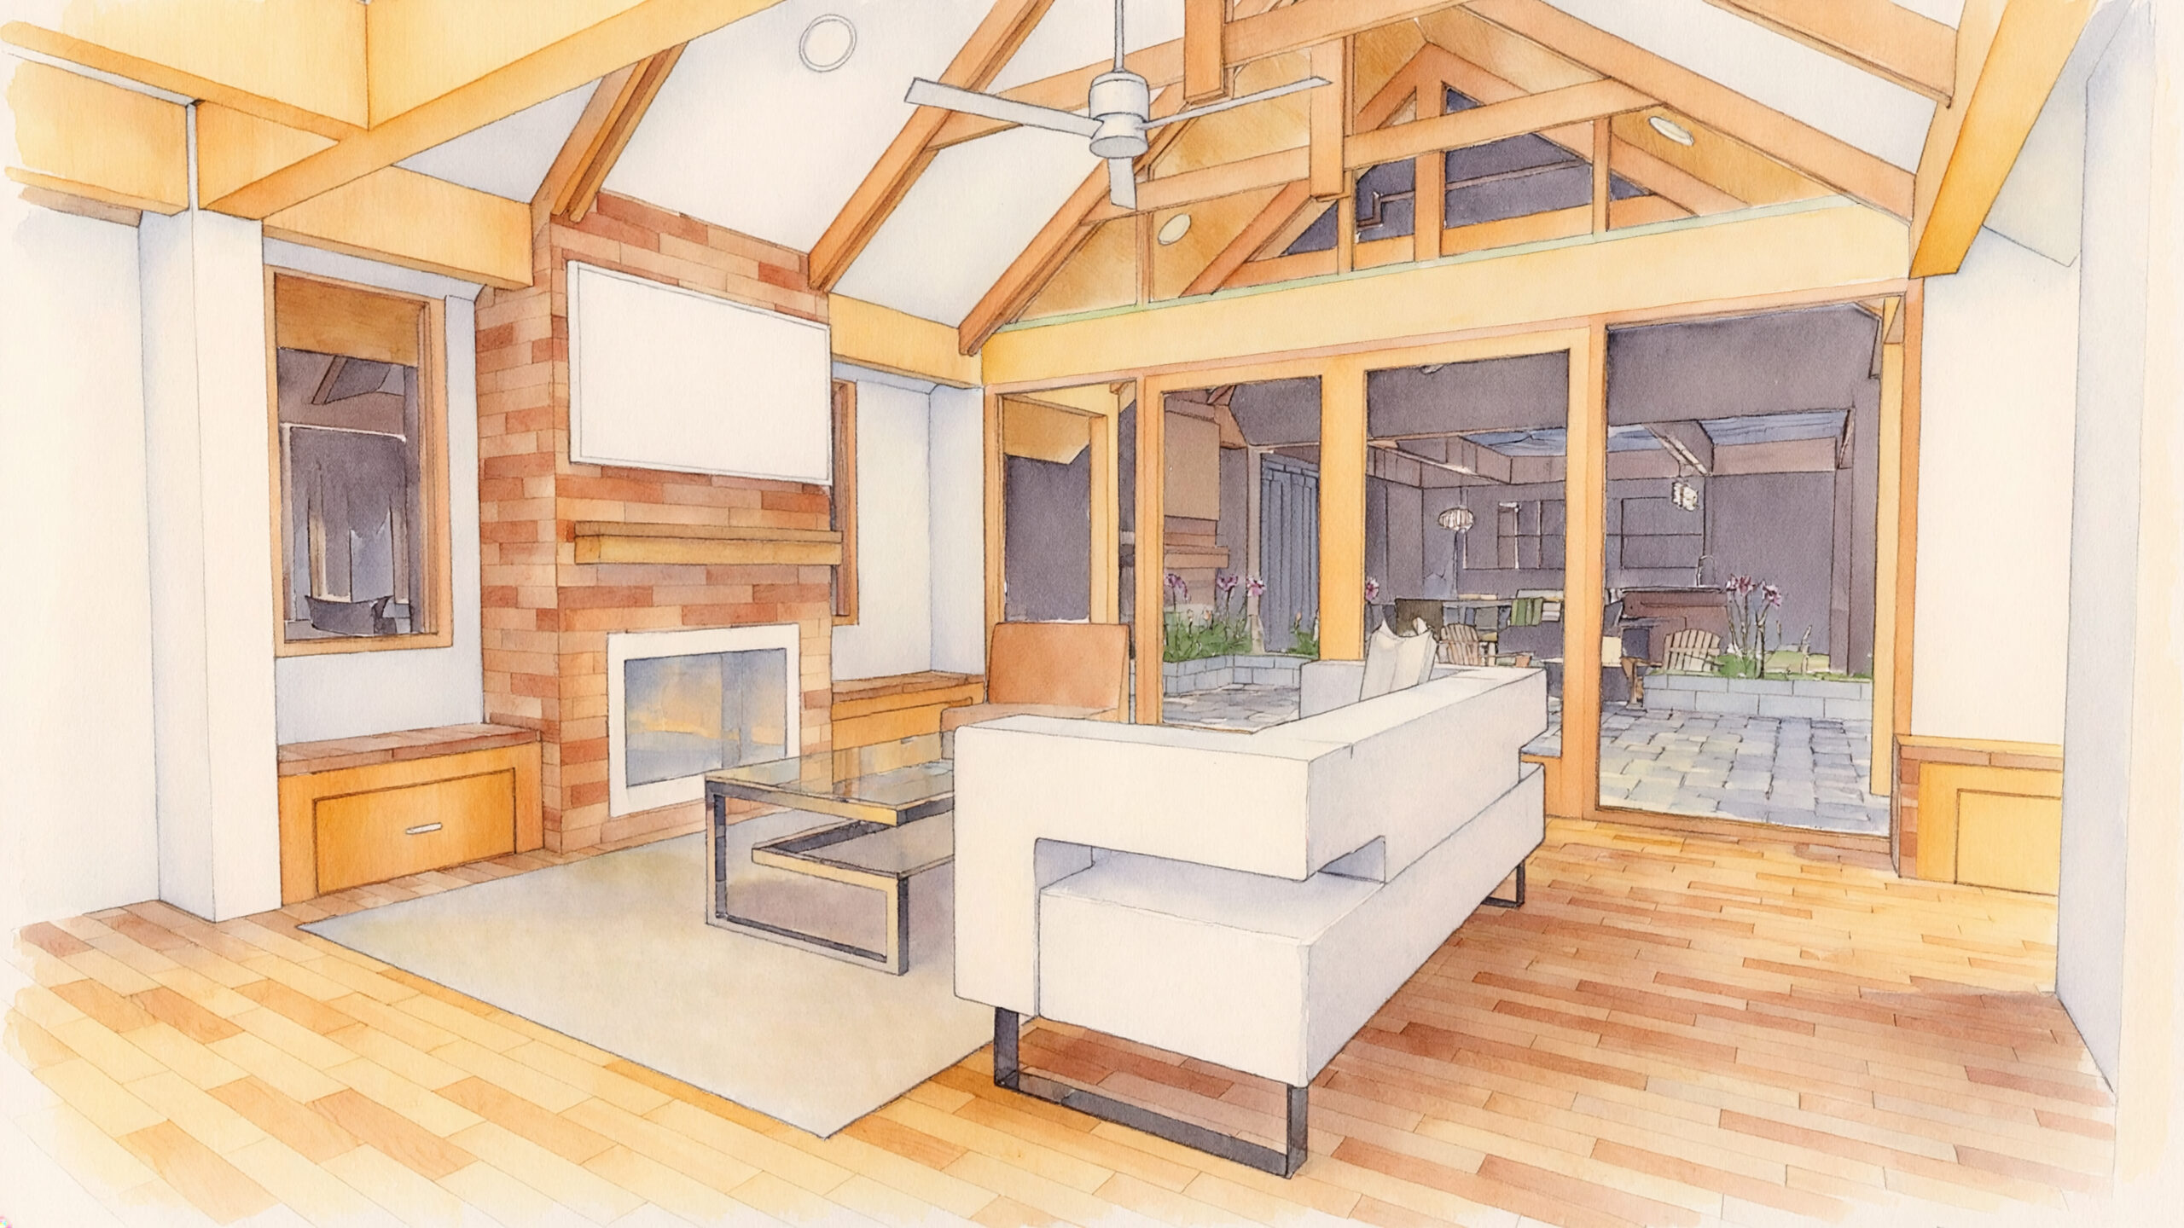
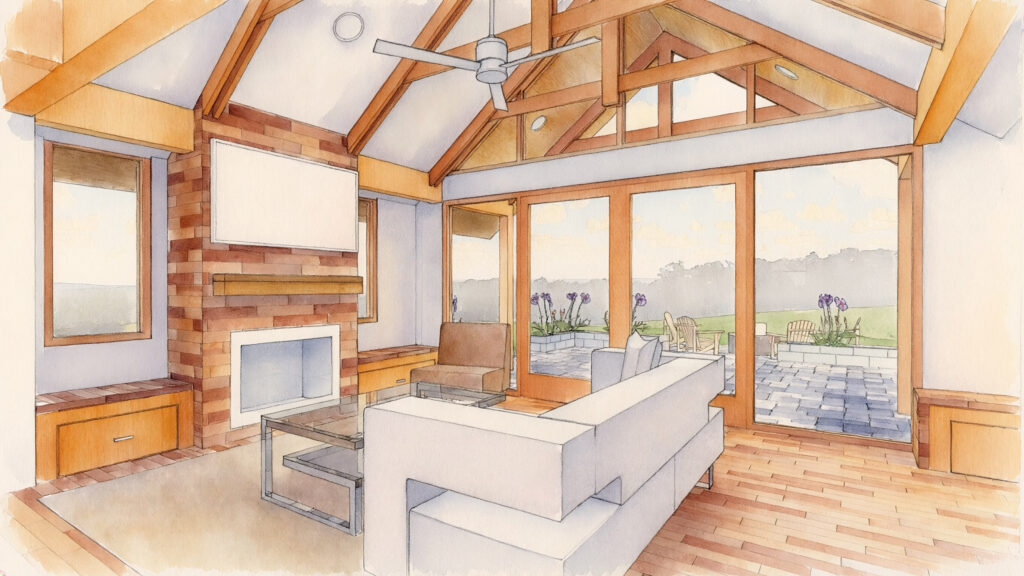
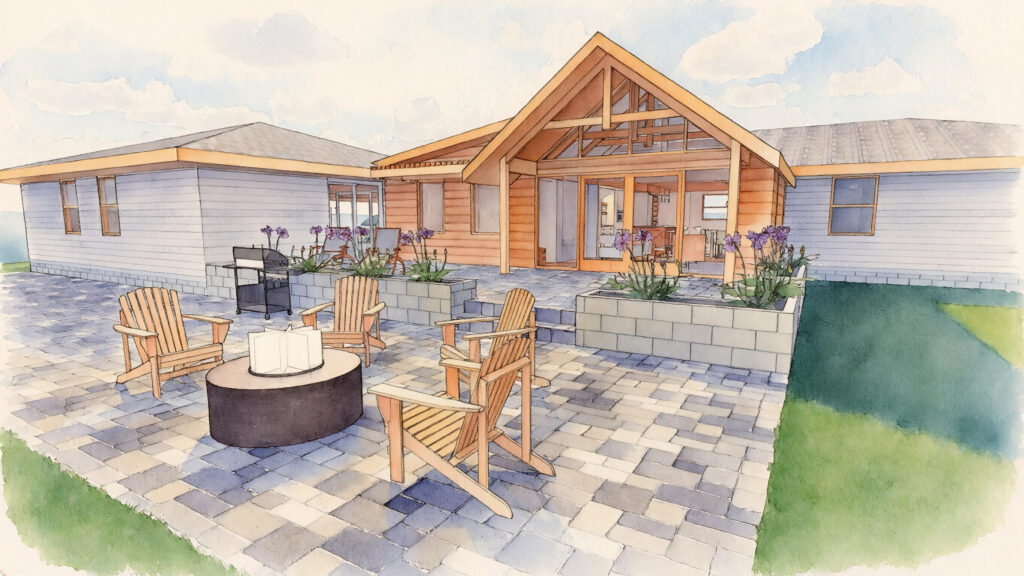
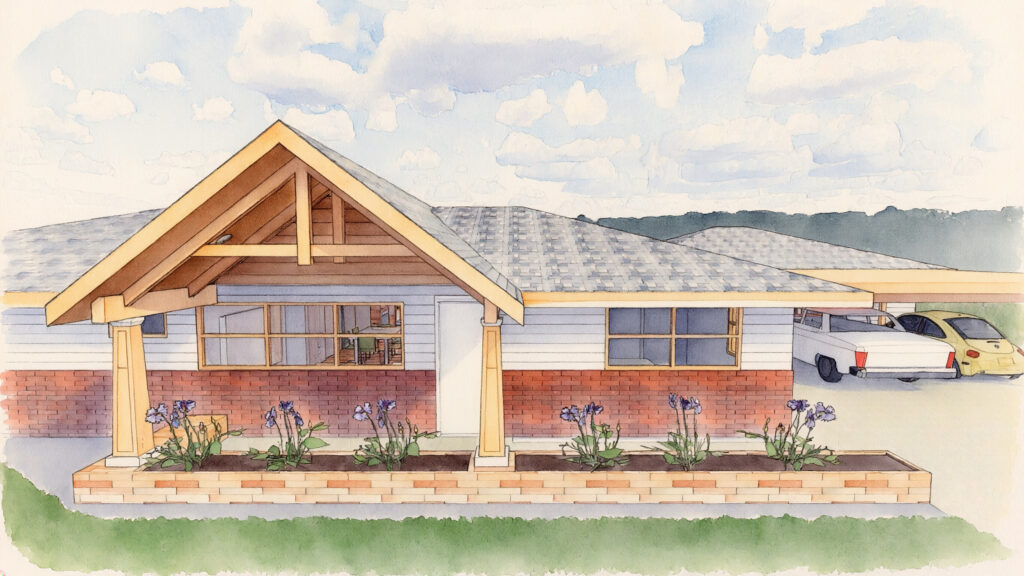
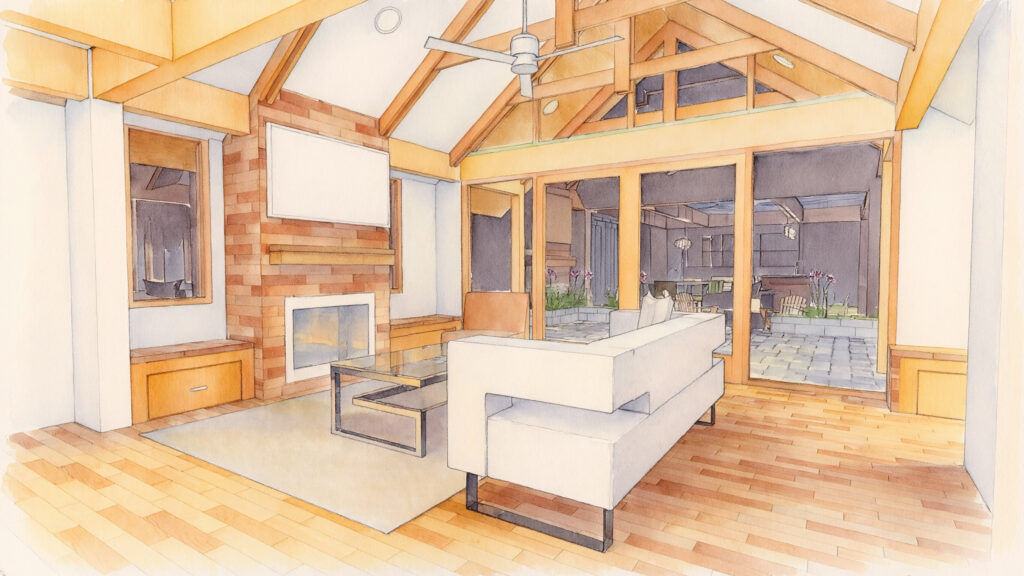
(5) DESCRIPTION OF PROJECT: The Rhodes Residence is a comprehensive renovation and expansion designed to reimagine an existing ranch-style residence as a modern family retreat. The project transforms the home's original compartmentalized layout into a highly connected living environment centered around openness, natural light, and everyday functionality. A new architectural addition links the existing residence and detached garage structure, creating a cohesive composition that enhances circulation, strengthens indoor-outdoor connections, and expands opportunities for gathering and recreation.
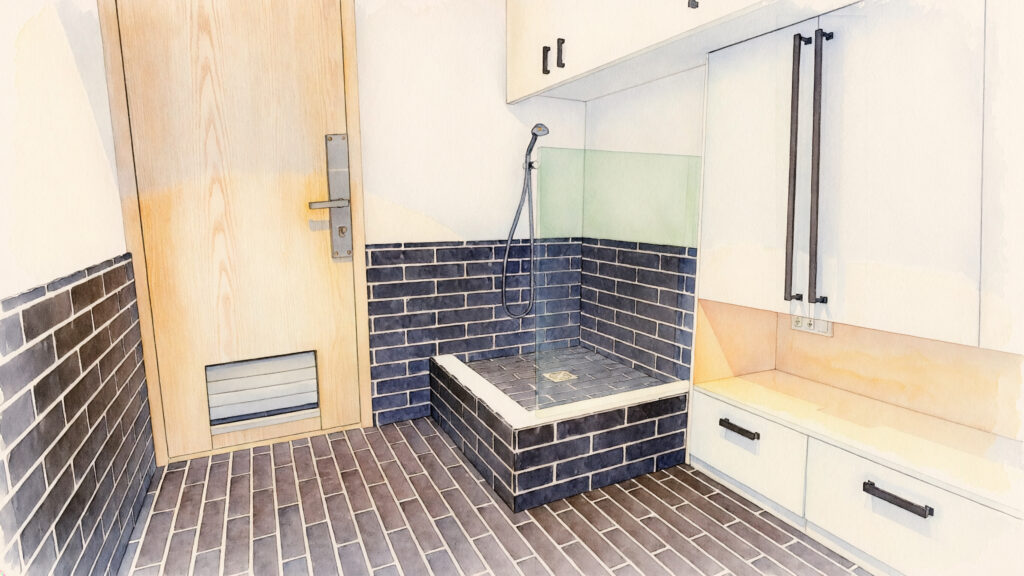
At the heart of the design is an open-concept kitchen, dining, and living space organized beneath vaulted ceilings and exposed structural elements. Large expanses of glass frame views of the surrounding property while allowing natural light to penetrate deep into the home. Custom millwork, built-in storage, a fireplace feature wall, and carefully integrated lighting contribute to a warm and contemporary interior character. The renovation also includes a redesigned primary suite, updated support spaces, dedicated office and nursery accommodations, mudroom and laundry facilities, and the adaptive reuse of the former garage as an expanded recreational and family-oriented space.
Material selections emphasize warmth, durability, and timeless appeal through the use of natural wood finishes, stone and quartz surfaces, custom cabinetry, and thoughtfully detailed architectural elements. Exterior improvements, including covered outdoor living areas, pergola structures, patios, and landscape enhancements, extend the living experience beyond the home's interior while reinforcing a strong connection to the site. The result is a residence that balances modern design, family functionality, and enduring craftsmanship while creating a welcoming environment tailored to contemporary living.
(1) PROJECT NAME: HEARTH WALL
(2) CLIENT: STROUP FAMILY
(3) ADDRESS OF PROJECT: 6075 SPOTTED TAIL COURT, DUBLIN, OHIO
(4) IN COLLABORATION WITH: EDGEWORKS CREATIVE
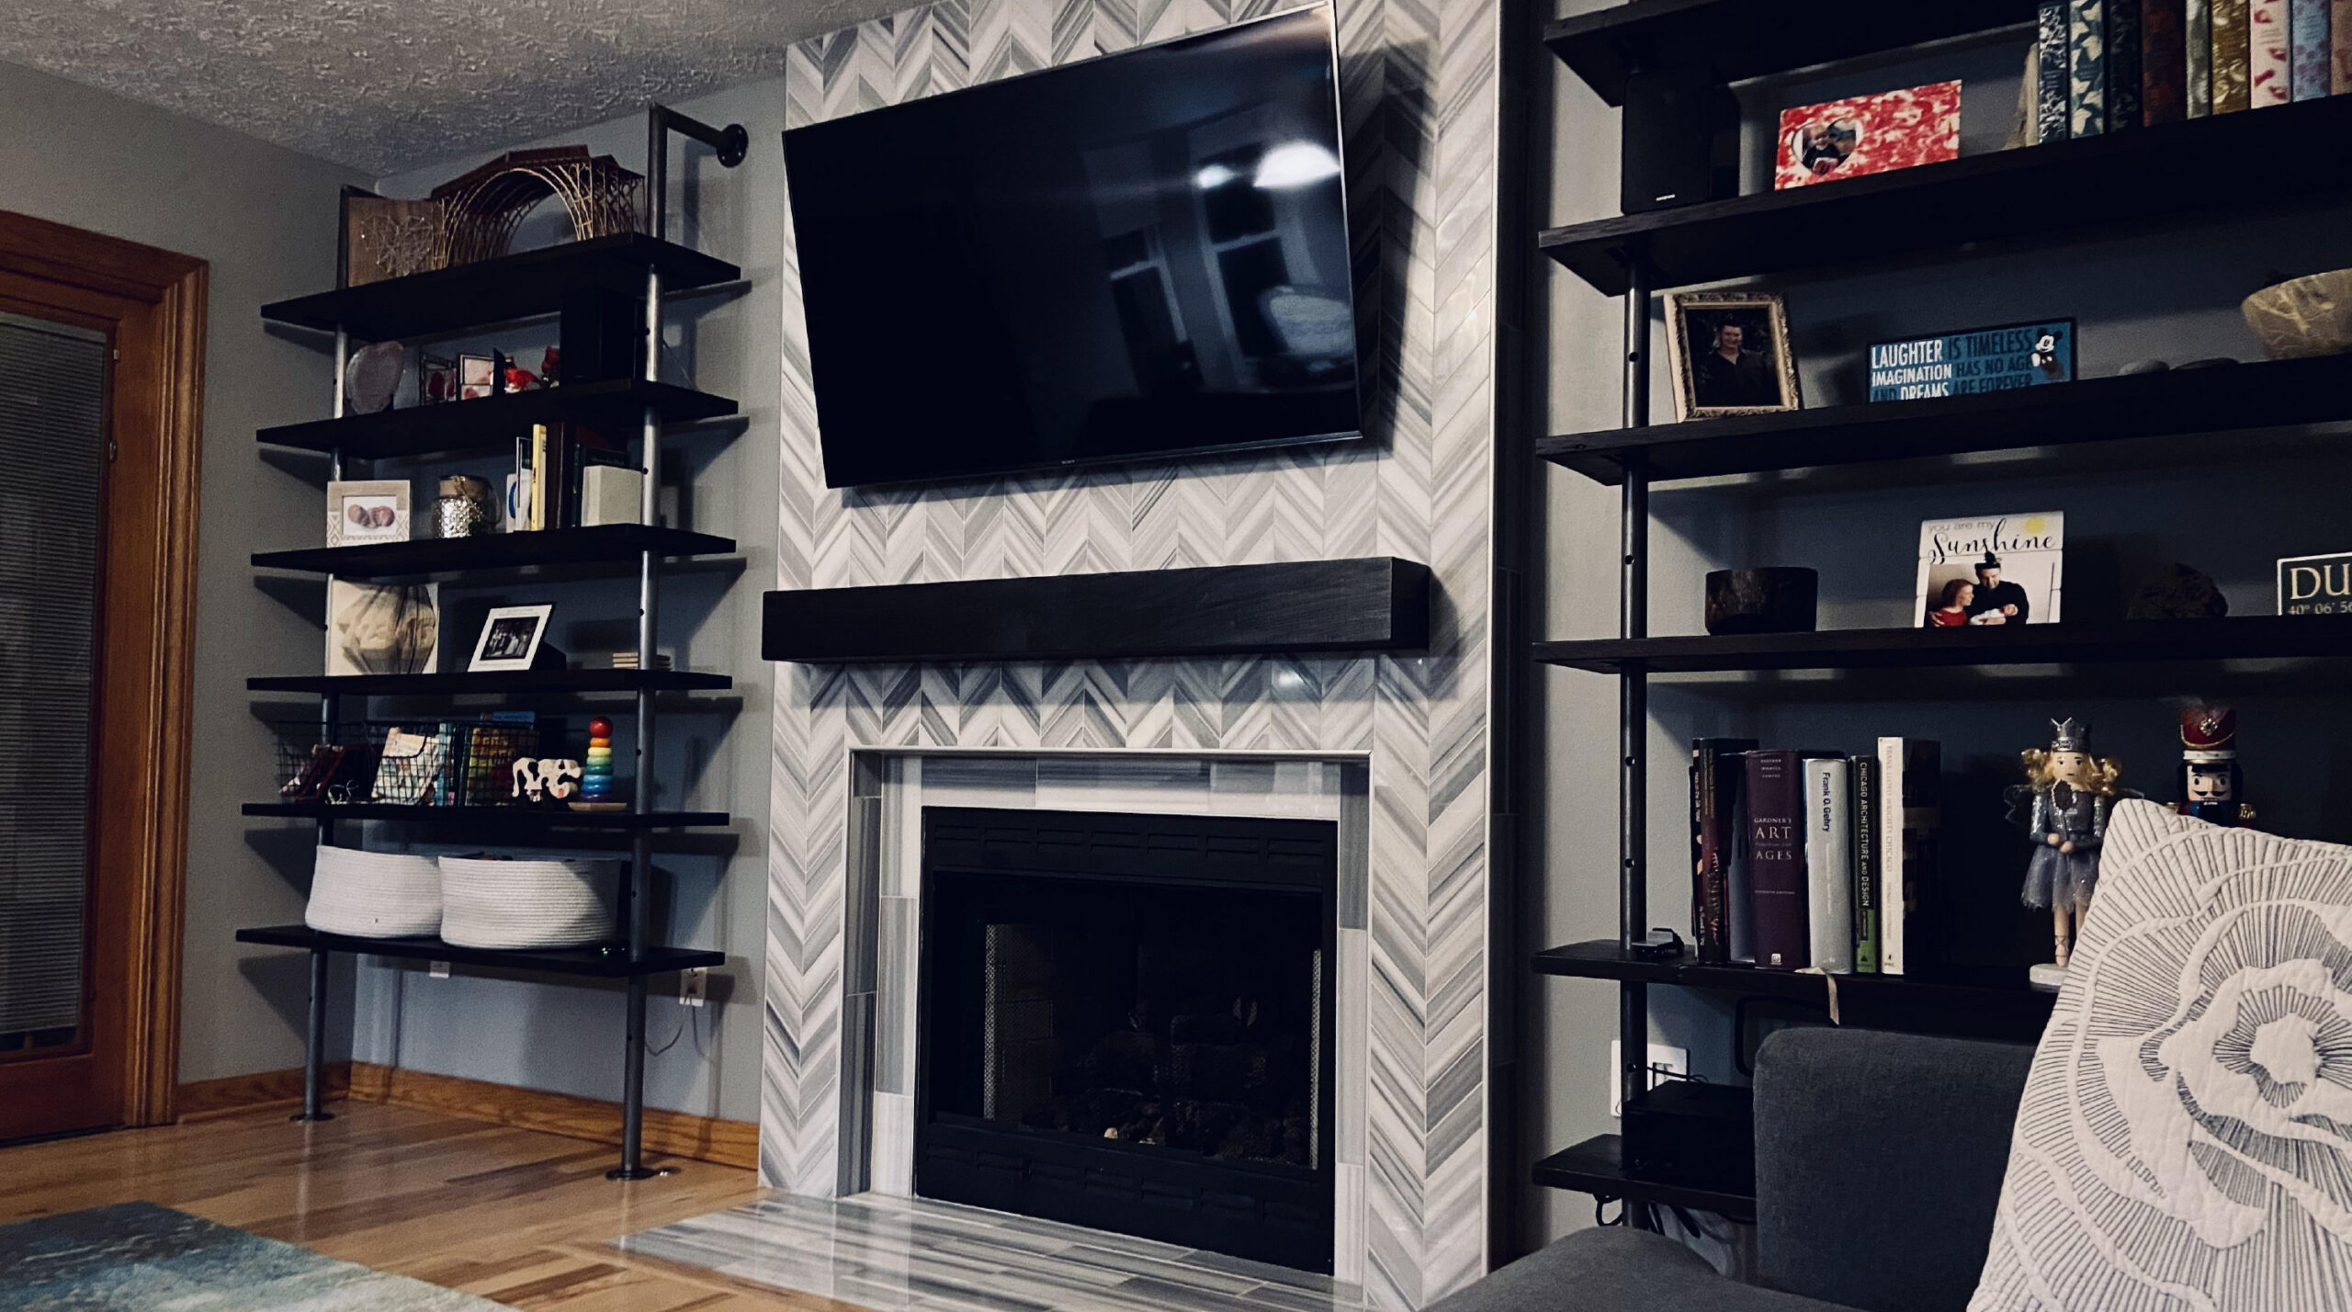
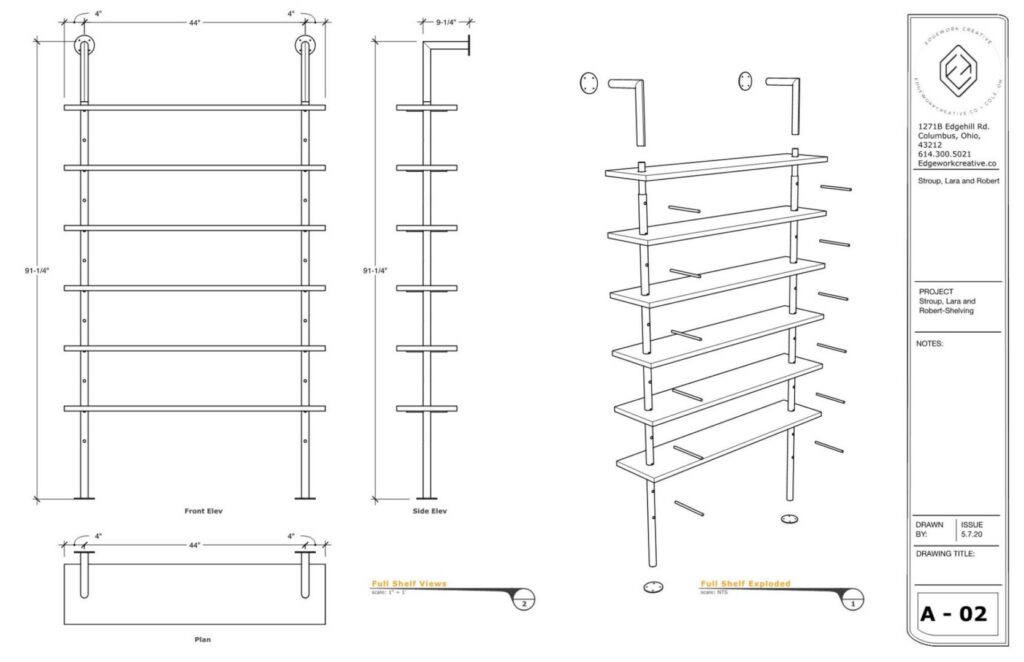
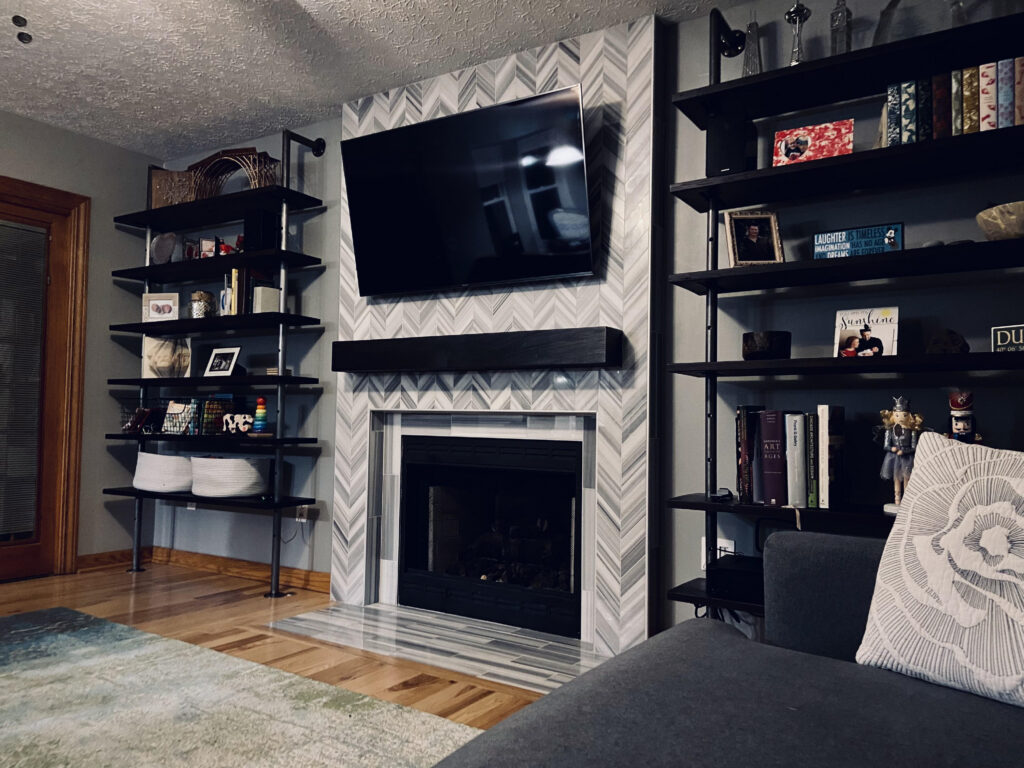
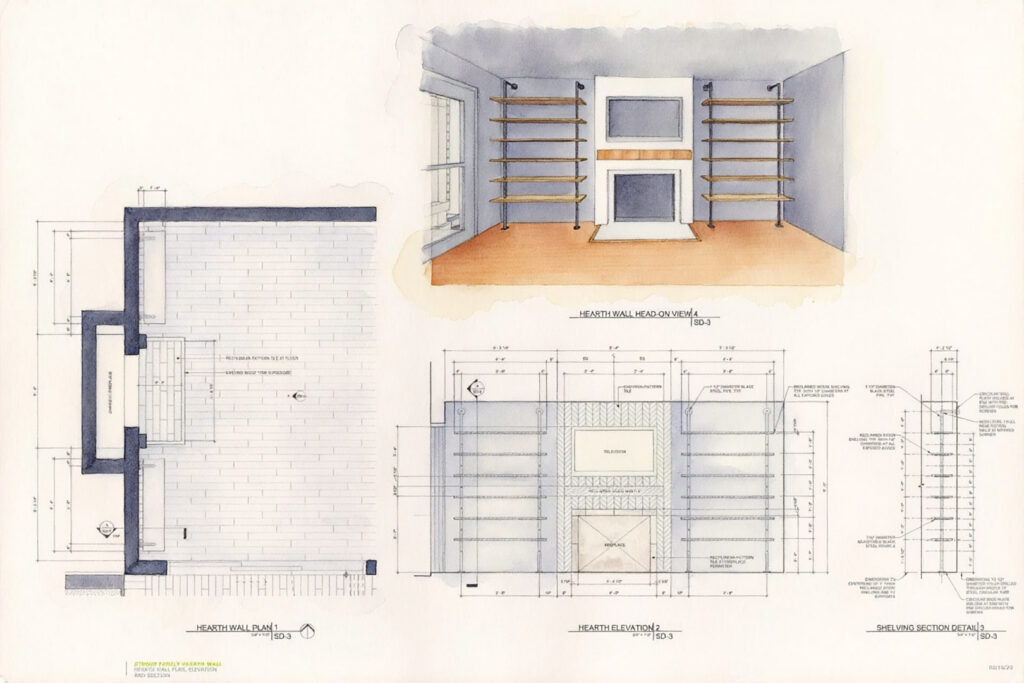
(5) DESCRIPTION OF PROJECT: Designed as the focal point of a residential living space, the Hearth Wall reimagines the traditional fireplace surround as a fully integrated architectural feature. Centered around the hearth and television, the composition balances permanence and flexibility through a carefully proportioned arrangement of custom shelving, material textures, and built-in elements. The design creates a unified backdrop that anchors the room while providing a refined framework for display, storage, and everyday living.
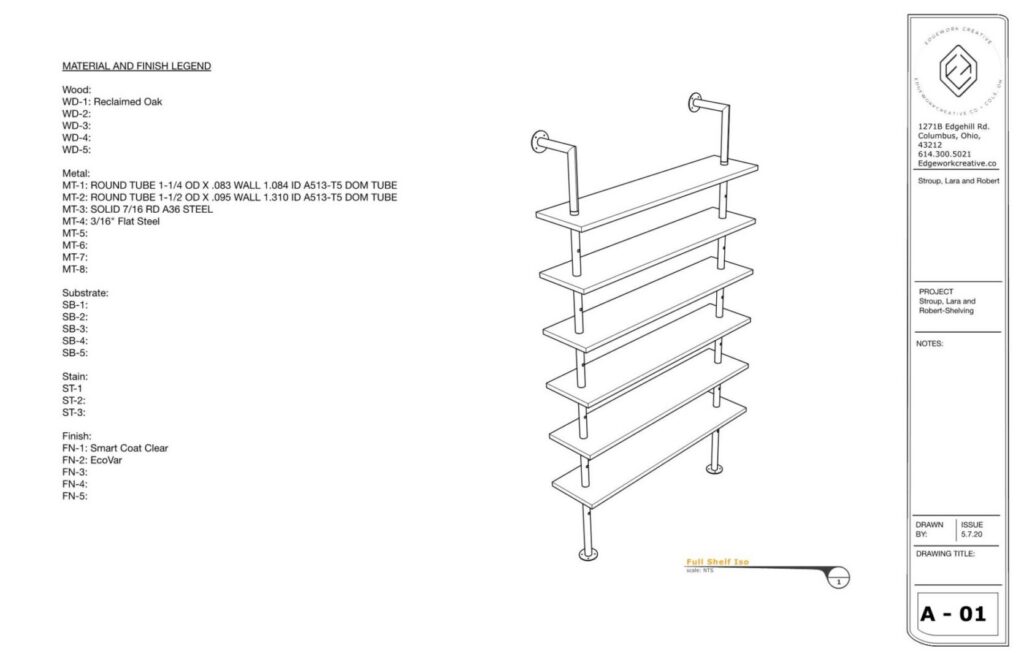
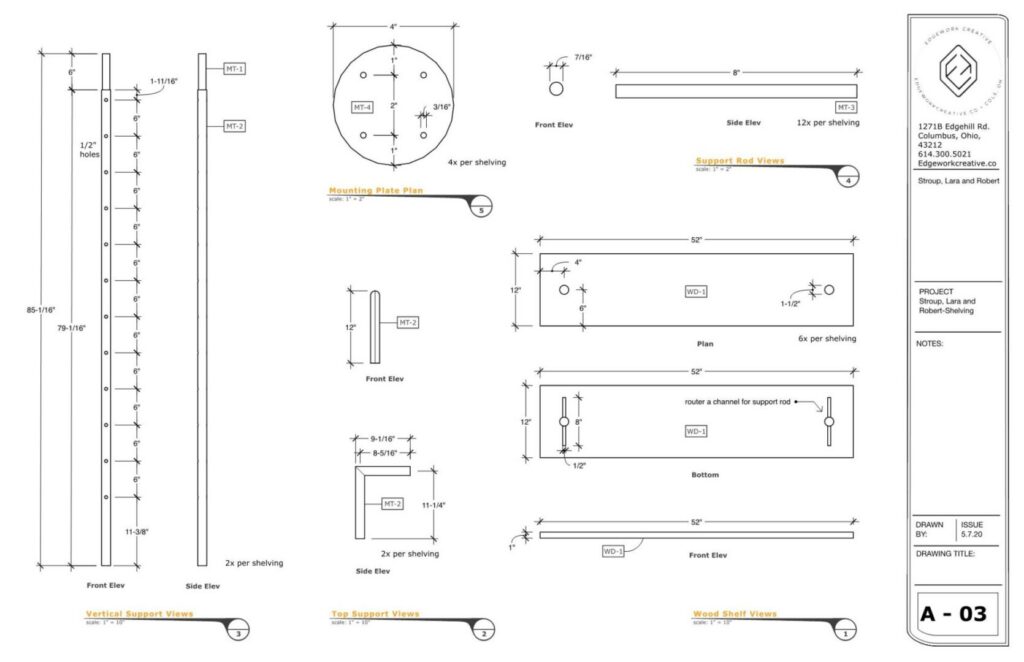
The project draws upon a restrained palette of reclaimed oak shelving and custom fabricated steel supports, celebrating the contrast between warm natural materials and precise industrial detailing. Floor-to-ceiling shelving systems frame the fireplace symmetrically, establishing rhythm and visual order while maintaining an open, lightweight appearance. The exposed structural connections express the assembly of the system, allowing craftsmanship and material authenticity to become integral components of the design language.
Beyond its functional requirements, the Hearth Wall was conceived as an exercise in architectural composition at the scale of interior furnishings. Careful attention was given to proportion, alignment, and the relationship between solid and void, ensuring that each element contributes to a cohesive whole. The result is a contemporary living-space centerpiece that transforms a conventional fireplace wall into a curated architectural experience, seamlessly merging custom millwork, furniture design, and residential architecture into a singular, enduring feature.
(1) PROJECT NAME: INDIAN HILLS PAVILION
(2) CLIENT: INDIAN HILLS RECREATION ASSOCIATION
(3) ADDRESS OF PROJECT: 951 STONEY CREEK, COLUMBUS, OHIO
(4) IN COLLABORATION WITH: NORWEGIAN WOOD (Contractor), LOREN FOSTER (Landscape Designer), JOHN LOTUS (Electrical Engineer)
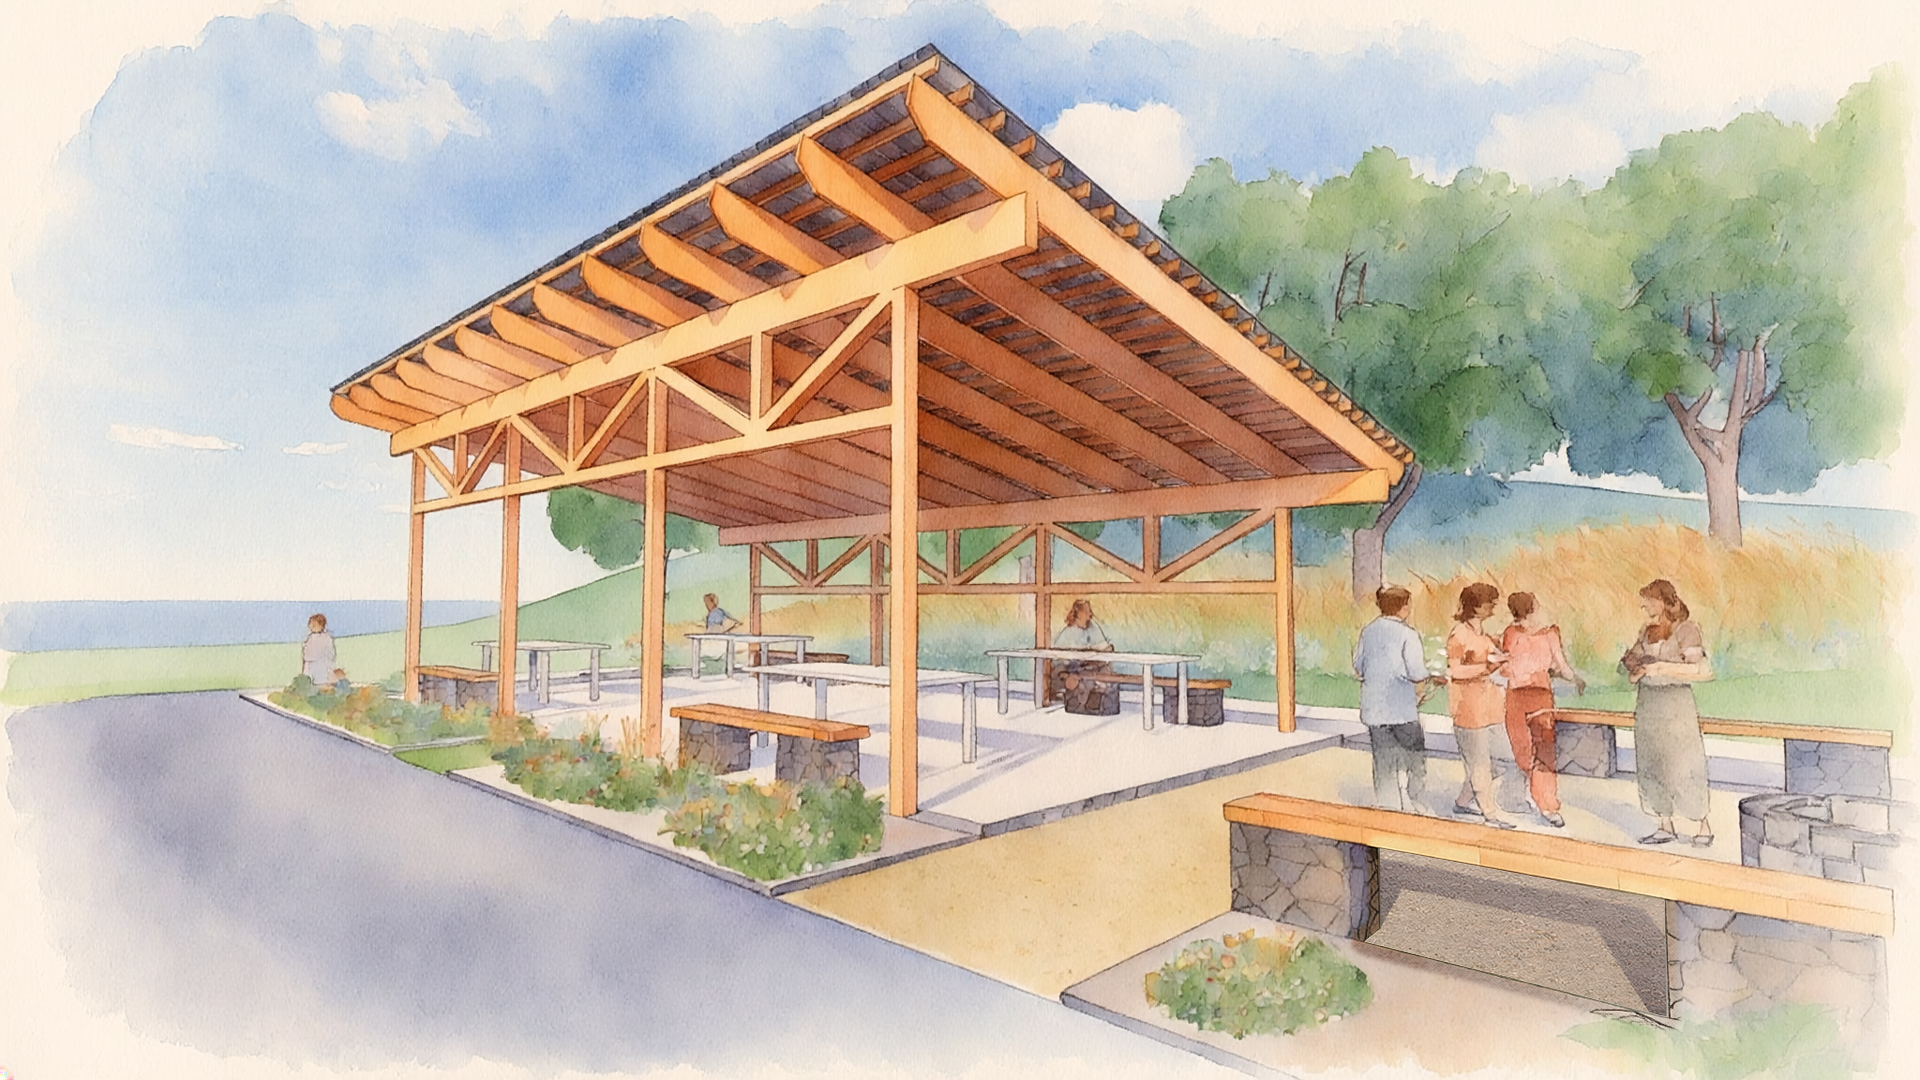
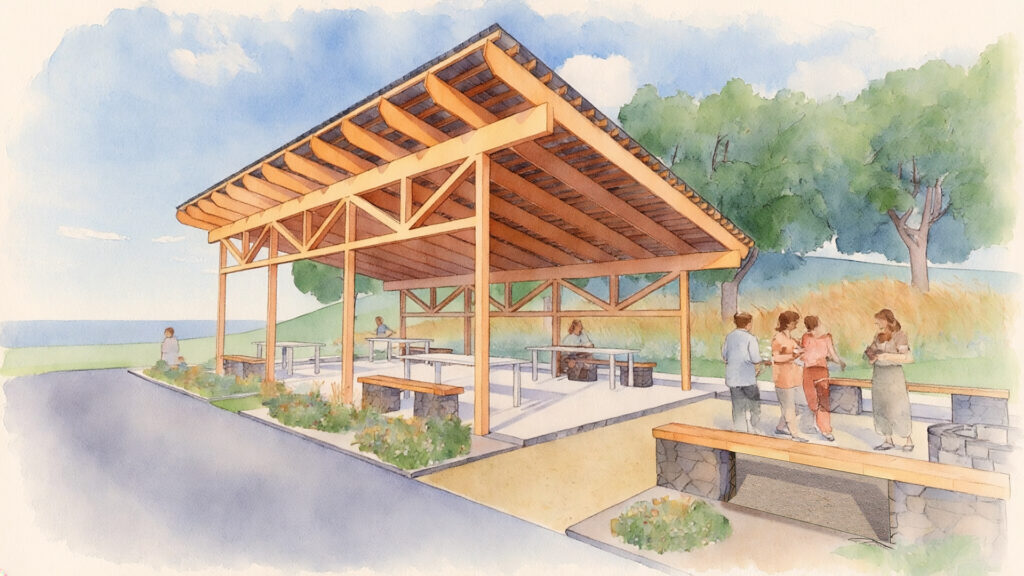
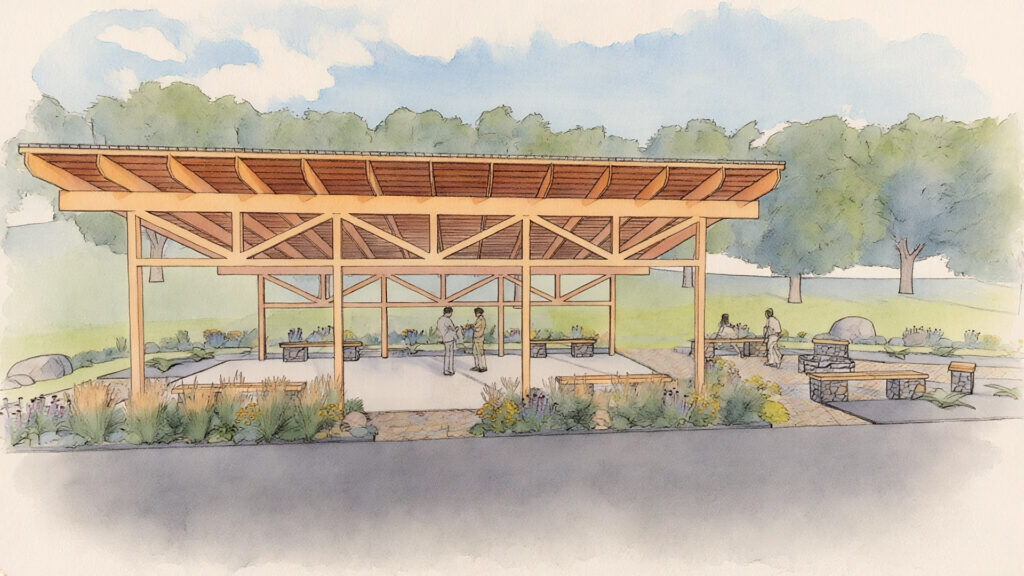
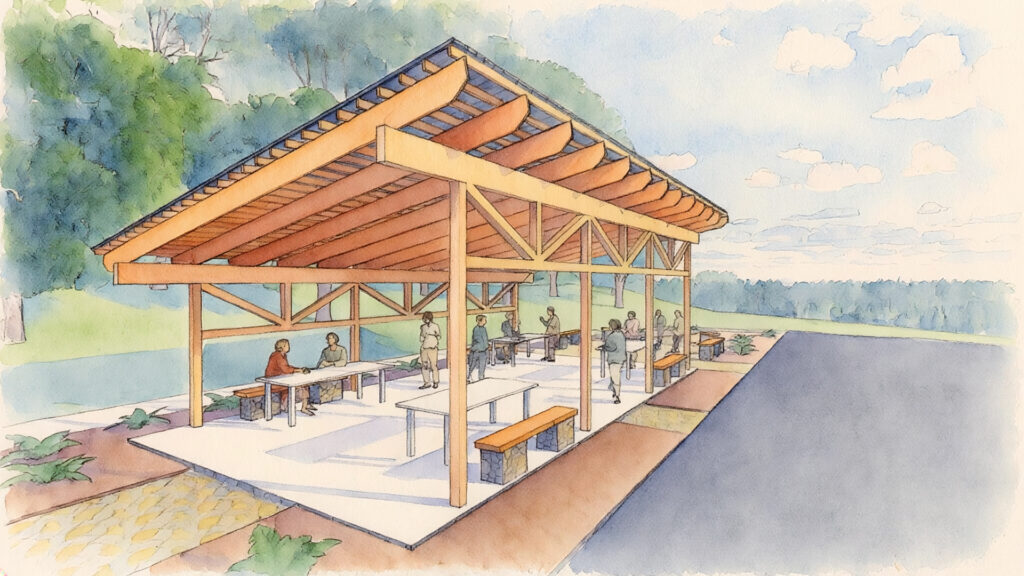
(5) DESCRIPTION OF PROJECT: The Indian Hills Pavilion was envisioned as a community gathering space that strengthens the connection between residents and the surrounding landscape. Situated within an existing recreational area, the pavilion transforms an underutilized portion of the site into a flexible outdoor destination for social events, neighborhood meetings, and informal daily use. The open-air structure is carefully positioned to preserve views, maintain existing site amenities, and create a welcoming civic presence within the residential community. The project includes gathering spaces, integrated seating, landscaped gardens, and a communal fire pit, establishing a destination that encourages year-round outdoor engagement.
Architecturally, the pavilion draws inspiration from traditional timber-framed structures while embracing a contemporary expression of craft and construction. The 26-foot by 44-foot wood-framed canopy is composed of exposed heavy timber members, rhythmic trusses, and a gently sloped roof that provides shelter without compromising openness to the surrounding environment. Carefully detailed connections, expressed structural elements, and natural wood materials celebrate the honesty of construction while creating a warm and enduring architectural character. The structure's simple yet refined form establishes a strong visual identity that complements the scale and texture of the adjacent landscape.
Beyond providing shelter, the pavilion serves as an extension of the public realm, integrating architecture, site design, and community programming into a cohesive experience. Gravel pathways, native plantings, gabion benches, and communal gathering areas blur the boundary between the built environment and the natural landscape, encouraging movement, interaction, and stewardship of the site. The project reflects a commitment to durable materials, sustainable site principles, and human-centered design, creating a resilient outdoor venue that fosters connection, recreation, and a stronger sense of community identity for the Indian Hills Residential Association.
(1) PROJECT NAME: DUDLEY RESIDENCE RENOVATION
(2) CLIENT: SAMUEL DUDLEY AND JULIA MARTIN
(3) ADDRESS OF PROJECT: 411 GARDEN RD, COLUMBUS, OHIO
(4) IN COLLABORATION WITH: JONATHAN LEONARD AND DANA RETTIG
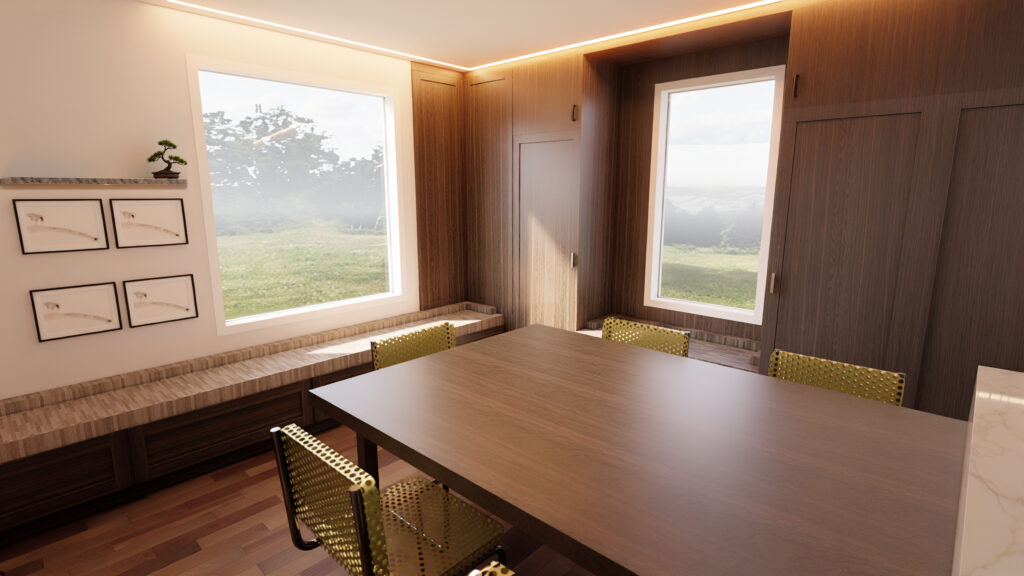
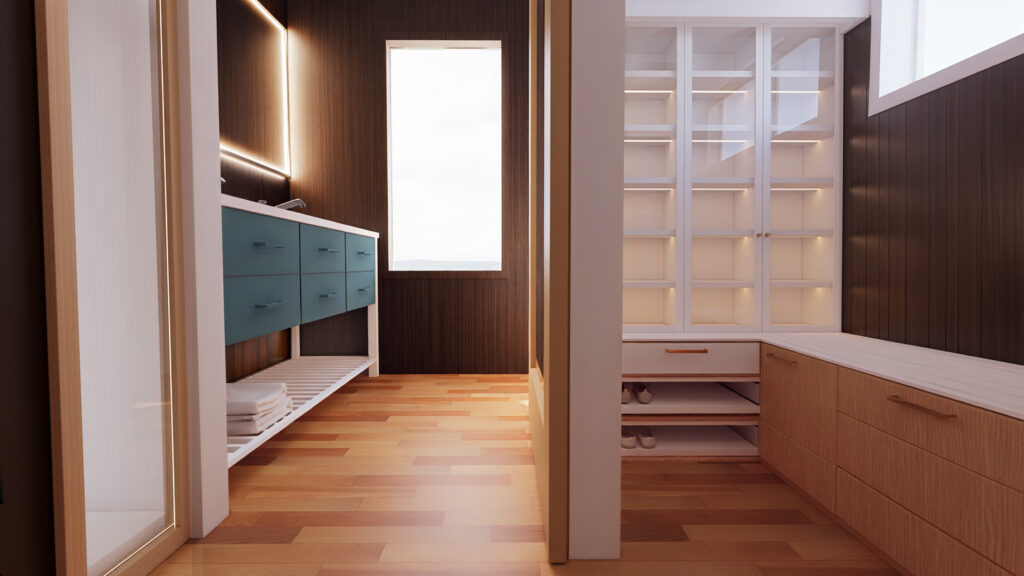
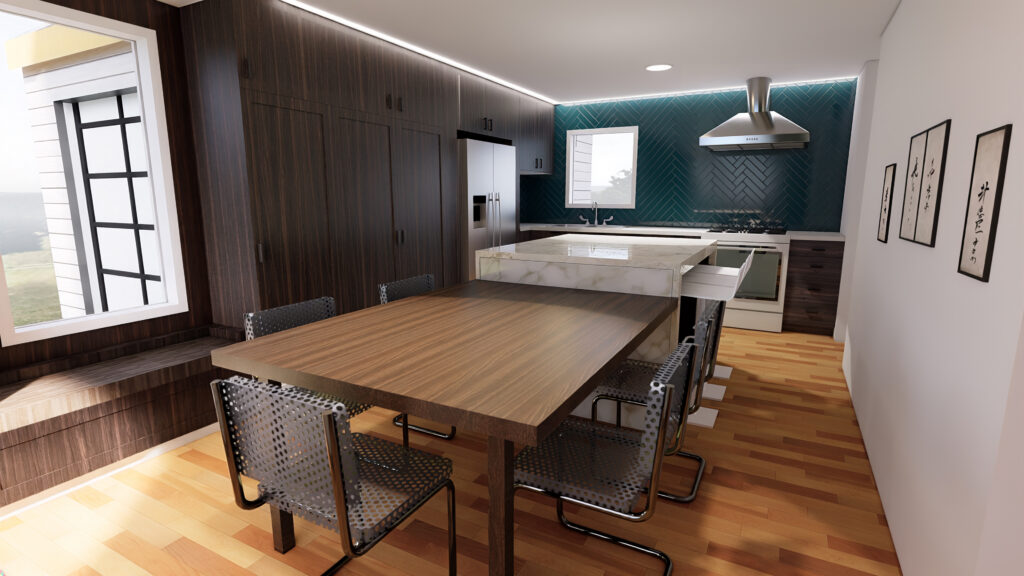
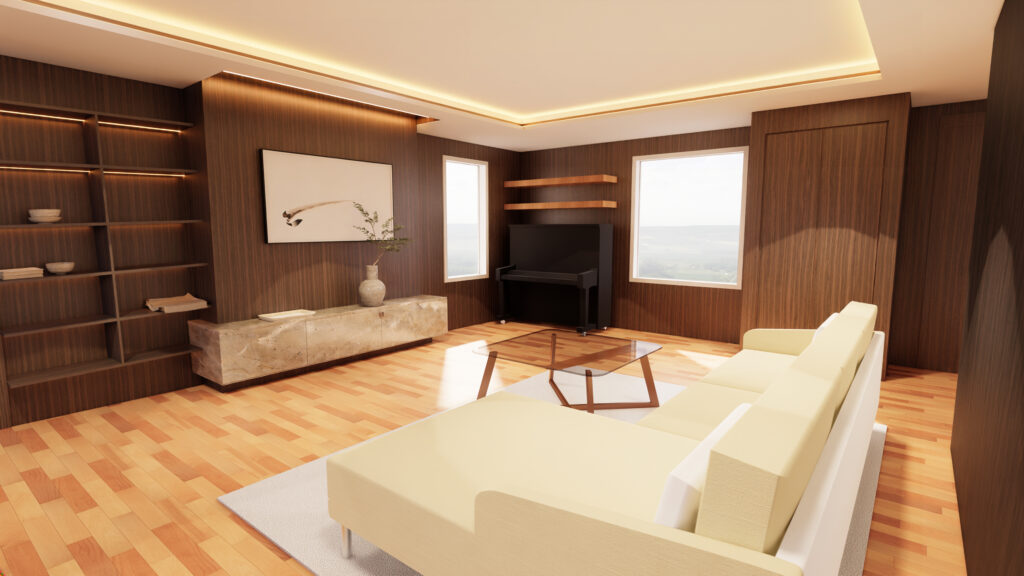
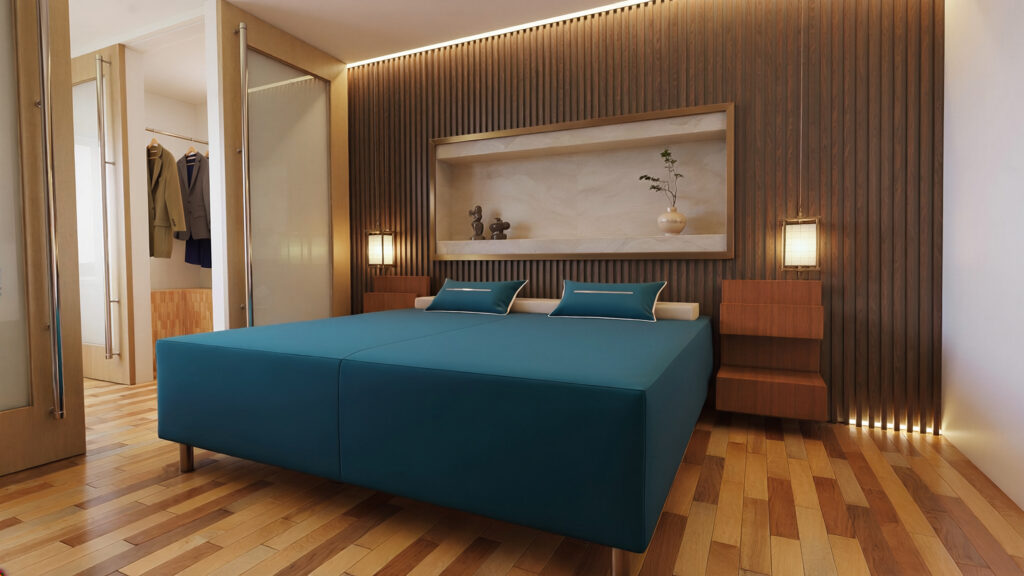
(5) DESCRIPTION OF PROJECT: The Dudley House is a residential renovation and expansion designed to enhance everyday living through improved functionality, natural light, and stronger connections to the surrounding landscape. Building upon the character of the existing home, the design introduces a contemporary reorganization of interior spaces that supports modern family life while maintaining a warm and welcoming residential atmosphere.
The project centers on creating an open and interconnected main living level that brings together the kitchen, dining, and living spaces while maintaining flexibility for future growth. Large windows and carefully framed views strengthen the relationship between interior gathering spaces and the backyard, allowing natural light to become a defining element of the home. A thoughtful balance of private and shared spaces provides opportunities for work, recreation, and family interaction throughout the residence. The schematic design includes open concept living areas, future office and bathroom accommodations, and an enhanced upper-level suite organized for comfort and efficiency.
Architecturally, the design emphasizes simplicity, durability, and timeless residential character through clean forms, refined detailing, and a functional floor plan. As a design study, the Dudley House explores how strategic renovations and additions can transform an existing home into a flexible, light-filled residence that supports changing family needs while creating a stronger connection to place.